


Rooflight Systems for Better-Built Extensions
A roof opening can make or break an extension. Get the size, position or specification wrong and a room that looked light-filled on a drawing can suffer from glare, heat build-up, water ingress concerns or awkward detailing on site. Well specified rooflight systems do far more than add glass overhead: they bring controlled daylight, support ventilation where required and give a flat-roof build a confident architectural finish.
For installers, builders and designers, the best choice is rarely just the largest unit that will fit. It is the system that suits the roof construction, the intended use of the room, the building-control route and the practical realities of fitting, finishing and maintaining it.
Start with the purpose of the rooflight
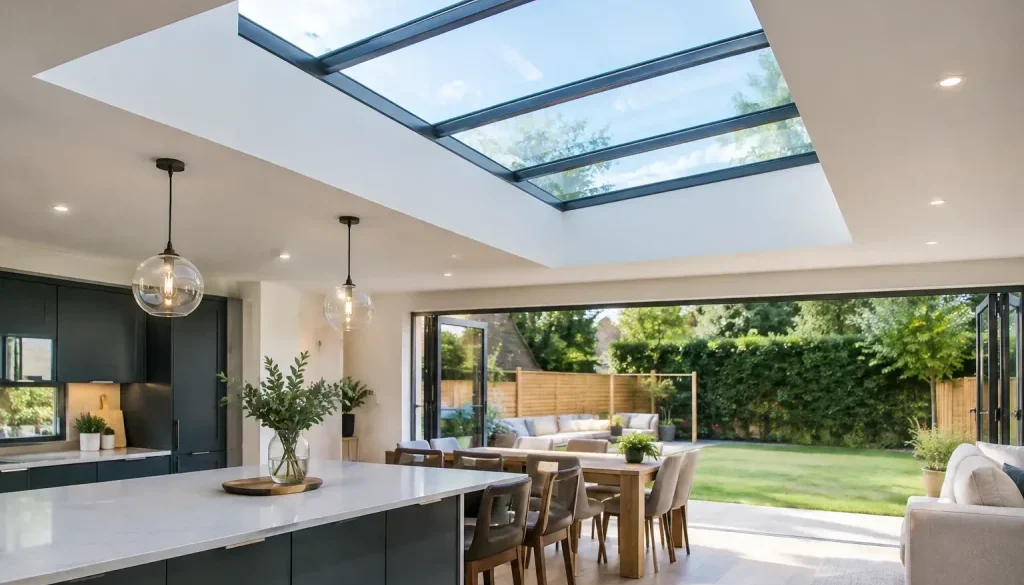
A fixed flat rooflight is often the right answer where the priority is daylight, a clean roofline and a simple installation. It is particularly effective over kitchens, dining areas and single-storey rear extensions, where light needs to reach the deepest part of the plan. A slim aluminium frame helps maximise the glazed area without compromising the crisp contemporary appearance clients expect.
Where ventilation is a defining requirement, an opening rooflight or roof window may be the better route. This can help release warm air from high level and support purge ventilation, but it must be considered as part of the wider ventilation strategy rather than specified in isolation. An opening unit introduces controls, electrics or actuators, weather sensors and access requirements, so it is not automatically the most suitable option for every scheme.
Roof lanterns answer a different brief. Their raised, multi-panel form creates a focal point and introduces light from several directions, making them popular above larger kitchen-diner spaces. The trade-off is that they are more visually prominent and require the upstand, roof build-up and sightlines to be planned with greater care. On a low-pitch or compact extension, a flat rooflight may sit more comfortably within the architecture.
Smoke vents should not be treated as ordinary opening rooflights. They are life-safety products used within a designed smoke-control strategy and need the correct controls, testing, commissioning and ongoing maintenance. Where a project calls for smoke ventilation, establish the fire engineer’s or designer’s requirements early and select a compliant system for that defined application.
Daylight is about placement, not simply glass area
A large glazed opening can transform a dark room, but more glass is not always better. South- and west-facing rooflights receive strong sun, particularly in summer. In a compact room with limited shading, an oversized rooflight can create uncomfortable glare at breakfast bars, screens and dining tables, even when the space looks impressive in photographs.
Position rooflights according to how the room will be used. A central opening can distribute daylight evenly across an open-plan extension. A run of smaller units may illuminate a long kitchen more effectively than one large unit, while also creating useful structural zones between openings. Bringing a rooflight closer to an internal wall can draw daylight further into the existing house, provided the structure and ceiling design allow it.
Consider orientation alongside surrounding buildings, mature trees and privacy. North light is generally more even and diffuse. South light can be welcome in winter but needs more thought in summer. Glazing specification, internal blinds and external shading can all play a part, although each option affects cost, appearance and solar performance. The right approach depends on the room, rather than a single rule for every extension.
Specify rooflight systems from the roof up
The most dependable installations begin before the order is placed. A rooflight is part of an assembly comprising the structure, insulation, waterproofing, upstand, internal lining and drainage falls. Treating it as a late-stage decorative item is how avoidable site problems begin.
First, confirm the structural opening and whether trimming is required. The roofer, builder and glazing installer should be working to the same finished opening dimensions, not separate assumptions based on external frame size. Check the manufacturer’s required kerb or upstand dimensions as well as tolerances for the roof covering.
Second, establish the roof fall and drainage arrangement. Water should drain away from the unit and never be encouraged to sit against a frame or membrane detail. Flat roofs are not truly flat in performance terms: their falls, outlets and overflow provisions matter. The rooflight position must also leave enough working room for the waterproofing system to be dressed and sealed correctly.
Third, decide whether the rooflight is supplied with an integral upstand or will sit on a site-built kerb. An integral upstand can simplify coordination and offer consistent factory-controlled dimensions. A site-built kerb can suit unusual roof build-ups or bespoke designs, but it places greater responsibility on setting out, insulation continuity and weathering details. Neither solution is universally superior; the better choice is the one that fits the project and the skills on site.
Finally, plan the internal reveal. A straight, well-finished plasterboard lining is not merely cosmetic. Its depth and angle influence how daylight spreads into the room, and it must allow for insulation and vapour-control detailing. Early coordination avoids the common outcome of a well-made rooflight framed by a cramped or uneven internal aperture.
Thermal performance needs a whole-detail view
Clients often ask for a U-value, and rightly so, but a single headline number does not describe the entire roof opening. Glass specification, spacer technology, frame design, the insulated upstand and the junction with the roof all affect the final result. A high-performing glazed unit can still be undermined by thermal bridging around a poorly constructed kerb.
For an extension, the relevant requirements will normally be assessed against the applicable Building Regulations and the project’s chosen compliance method. The designer or building-control body should confirm the target for the rooflight and how it is being calculated. This is particularly important where there is extensive glazing, unusual roof geometry or a larger development with detailed energy modelling.
Low-emissivity coatings and insulated glazing units reduce heat loss, while solar-control glass can moderate solar gain in exposed locations. Solar-control glass is not a free upgrade in every case. It may reduce unwanted summer heat, but it can also reduce light transmission and change the appearance of the glazing. Discuss the room’s orientation and expected use before selecting it.
Condensation risk also deserves a practical conversation. Good ventilation, sensible humidity control and properly insulated reveals are as important as the glazing itself. A bathroom or kitchen extension will place different demands on the building than a seldom-used garden room.
Safety, security and compliance should be designed in
Overhead glazing needs to be suitable for its location. Safety glass requirements depend on the risk of impact and whether people can access, walk near or potentially fall onto the glazed area. In practice, the glass build-up, rooflight classification and supporting construction should be confirmed against the project’s requirements, rather than assumed from a standard specification.
Where a rooflight is installed in a location that could be accessible for maintenance or from an adjacent terrace, consider the risks of falling, forced entry and accidental damage. Laminated inner panes can provide useful retention properties in appropriate specifications. Restrictors, secure locking and suitably designed controls may be necessary for opening units. The right measures depend on the building type and access arrangements.
Building Regulations do not operate as a box-ticking exercise. Parts L, B, F and K can all be relevant depending on thermal performance, fire safety, ventilation and protection from falling. A competent installer should also follow the system manufacturer’s installation instructions precisely, including fixing positions, packers, sealing interfaces and any limitations relating to roof pitch or covering type.
Make installation responsibility clear
Rooflight systems involve more than one trade, which is why scope clarity matters. Agree who forms the opening, who builds the upstand, who applies the membrane, who installs the rooflight and who makes good internally. This avoids gaps between packages when a detail needs correcting.
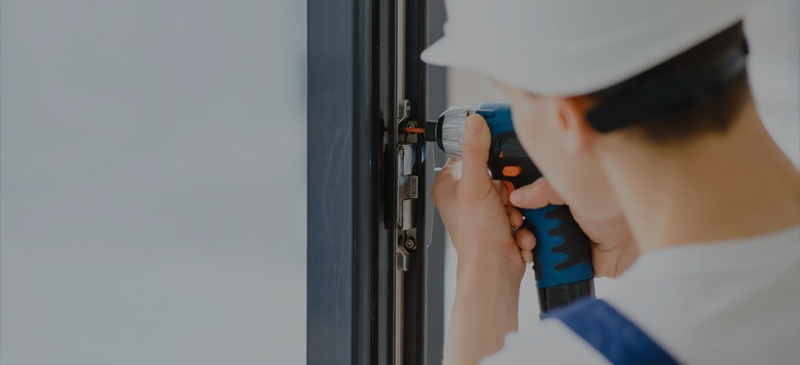
Before installation, inspect the kerb for level, square and correct dimensions. Check that the roof covering is complete to the required stage, that drainage falls are correct and that the unit has been stored safely and protected from site damage. During fitting, do not improvise with incompatible sealants or substitute fixings. Small departures from the tested system can create difficult warranty and water-tightness questions later.
A final handover should cover cleaning, operation, remote controls where fitted, rain sensors, maintenance access and the information the homeowner will need. For trade customers, this is also a useful moment to record photographs of key weathering details before they disappear beneath internal finishes.
Choose a supplier that supports the detail
The product is only one part of a successful rooflight package. Reliable lead times, accurate fabrication, clear technical information and responsive aftersales support matter when an opening has already been formed in a roof. For bespoke sizes, unusual colours or shaped glazing, involve the supplier before finalising the build-up rather than expecting a standard product to solve a non-standard detail.
Rhino Aluminium combines British manufacturing with a broad aluminium glazing portfolio and practical support for installers, builders and developers. The aim is straightforward: specify a rooflight that looks right on completion and remains dependable long after the scaffolding has gone.
A well-planned roof opening should make the finished room feel naturally brighter, calmer and more useful. Start with the building detail, ask the right questions before manufacture, and the rooflight will earn its place every day the extension is used.