


Commercial Glazing for Better-Built Projects
A full-height glazed elevation can define a development before anyone steps inside it. But commercial glazing is not simply a choice between larger panes and slimmer frames. It is a building-envelope decision that affects heat loss, solar gain, weather resistance, security, acoustics, programme certainty and the quality of the finished installation.
For installers, developers, architects and contractors, the best results begin with a specification that considers the whole opening. The glass, aluminium system, fixing method, interfaces, drainage routes and site conditions all need to work together. Get this right at design stage and the glazing supports the project. Get it wrong, and even an attractive façade can become a source of delays, remedial work and difficult conversations.
What commercial glazing needs to do
The term covers a wide range of applications. It may mean curtain walling across several storeys, a screened entrance to an office, aluminium windows for a school extension, glazed doors in a retail unit, rooflights over a communal space or bespoke shaped glazing within a high-end development. Each has a different job to do.
A street-facing shopfront prioritises visibility, secure access and frequent daily use. A curtain walling system must manage wind pressure, water penetration, structural movement and drainage across a much larger area. Roof glazing brings its own demands around loading, solar control, safe maintenance and the performance of the roof interface.
That is why a product should not be selected solely from photographs or a headline U-value. Appearance matters, particularly where sightlines and large glass areas are central to the design, but technical suitability decides whether the finished installation performs as intended over time.
Start with the building and its exposure
The location and building form should shape the specification early. A low-rise project in a sheltered setting has different wind-load requirements from an exposed coastal development or a tall building with extensive elevations. Local wind pressures, building height, orientation and opening sizes all influence the necessary glass make-up, mullion and transom arrangement, reinforcement, fixings and bracketry.
Water management deserves the same attention. Well-designed aluminium systems include pressure equalisation and drained zones to direct water safely away. Those details only work when the system is fabricated accurately and installed to suit the substrate, cavity barriers, membranes and flashings around it. A façade is only as reliable as its interfaces.
Movement is another factor that is easy to overlook on paper. Aluminium, glass, steelwork and the surrounding structure respond differently to temperature changes, loading and settlement. Allowance for movement at joints, perimeter seals and connection points helps prevent stress on glass and avoids compromised weather seals.
Thermal performance without oversimplifying it
Part L has rightly made energy performance a central consideration for commercial projects. Yet the question is not simply, “What is the U-value?” A credible assessment considers the complete installed element, rather than the centre pane of a glass unit in isolation.
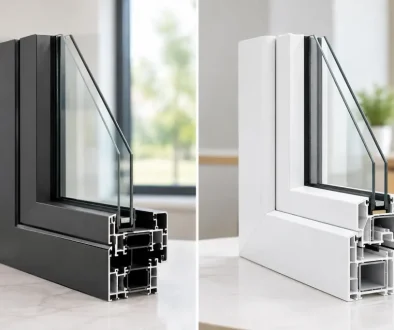
Frame depth, thermal breaks, glass specification, spacer bars, panel dimensions and opening configuration all affect the result. Double glazing may be suitable for many applications, while triple glazing can improve thermal performance in the right system. The trade-off is additional weight, cost and potentially thicker sightlines, so it should be chosen because it supports the project target rather than as a default upgrade.
For many aluminium window and door configurations, whole-product U-values around 1.2 to 1.4 W/m²K can be achievable with the correct specification. Actual performance will depend on the system, size and glazing make-up, and should be verified for the project rather than assumed from a generic figure.
Solar control is equally relevant. South- and west-facing elevations with broad areas of glass can make internal spaces uncomfortable if solar gain is not considered. Solar-control coatings, suitable g-values, shading and opening strategies can reduce overheating risk while retaining generous daylight. The right balance depends on building use: a glazed restaurant, an office and a south-facing flat do not have identical priorities.
Specify safety, security and compliance from the outset
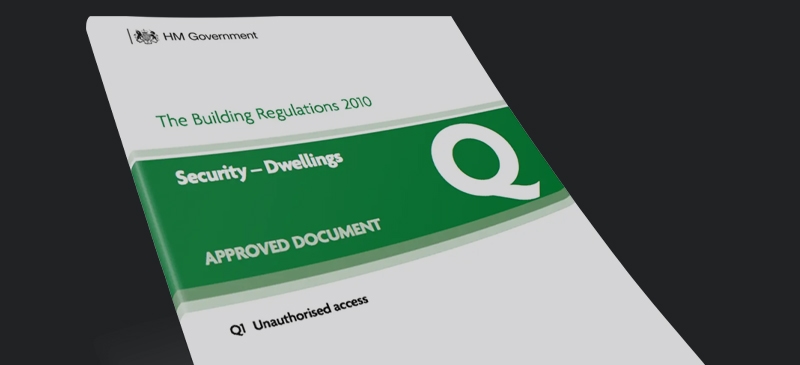
Compliance should be built into the glazing schedule, not added when the order is already live. The applicable requirements will vary by building type and location, but projects may need to address energy efficiency, safety glazing, fire performance, ventilation, accessibility, security and smoke control.
Glass in critical locations must be selected and marked appropriately. Doors, low-level glazing, glazed screens and areas close to circulation routes require particular care. Where fire-resisting or smoke-control products are required, the tested system, approved components and installation method matter as much as the visible frame. Substituting elements on site can invalidate the intended performance.
Security also needs a practical view. A main entrance, ground-floor commercial unit and secure communal area may require different levels of resistance and access control. PAS 24-tested products can be relevant where that standard is called for, but a compliant solution should always be matched to the building’s risk profile and specification.
For smoke vents and automated roof glazing, consider the full chain of operation. Controls, actuators, failsafes, wiring responsibility, commissioning and future maintenance should be clear before installation begins. These are life-safety systems, not simply another opening window.
Choosing the right aluminium system
Aluminium is widely specified because it combines strength, durability and slim modern profiles. It suits the large panes and clean lines often expected in commercial work, while powder-coated finishes provide long-term colour stability and a wide design choice.
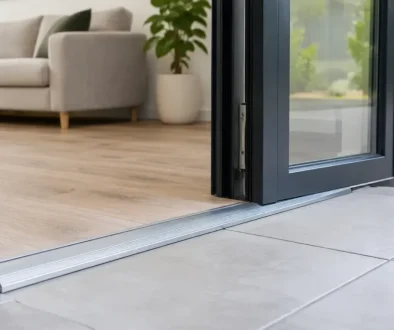
System selection should reflect how the opening will be used. Fixed glazing may offer the narrowest sightlines and strongest thermal performance, but it does not provide ventilation. Tilt-and-turn windows can offer controlled ventilation and straightforward cleaning from inside, while commercial doors need to be chosen around traffic levels, access requirements, threshold detail and hardware durability.
For larger façades, curtain walling provides a purpose-designed framework for expansive glazing. It can accommodate substantial glass areas, integrate opening vents and doors, and create consistent visual lines across an elevation. It also requires detailed coordination with the structure and other trades. A curtain walling package should never be treated as an isolated item.
Colour is more than a finishing touch. Dark external finishes can elevate a contemporary scheme, while heritage-inspired colours and steel-look detailing can suit conservation-sensitive or character-led projects. With more than 5,000 RAL colour choices available across specialist aluminium fabrication, architects can maintain a coherent palette without compromising the advantages of a proven system.
Fabrication and installation determine the final result
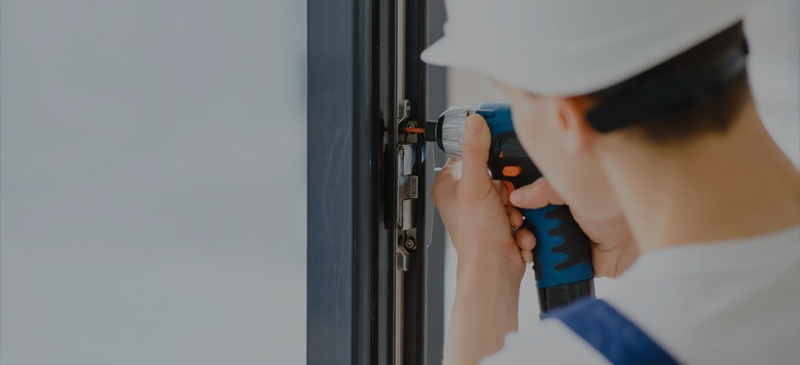
A high-performing system can still fail to meet expectations if fabrication or installation is inconsistent. Accurate cutting, machining, gasket application, glass setting and quality checks all contribute to the finished unit’s reliability. Factory-controlled production also gives trade customers a clearer route for resolving technical queries before products arrive on site.
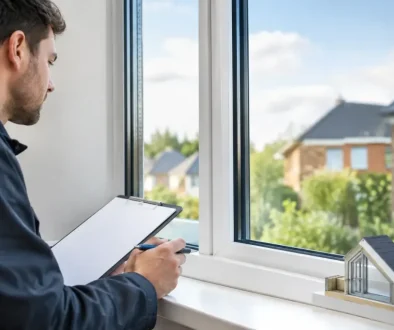
Survey information must be equally dependable. Confirm structural openings, datum levels, tolerances, substrates and access arrangements before fabrication. On refurbishment work especially, walls are rarely as square or consistent as original drawings suggest. Identifying discrepancies early is far less costly than trying to correct them when a glazed screen is ready to install.
Installation sequencing needs planning around the wider programme. Ensure that steelwork, cavity barriers, weathering membranes, internal linings and external cladding interfaces are coordinated. Protect completed glazing from follow-on trades, particularly plastering, rendering and groundworks. Cementitious contamination and careless storage can cause avoidable damage to coated frames and glass.
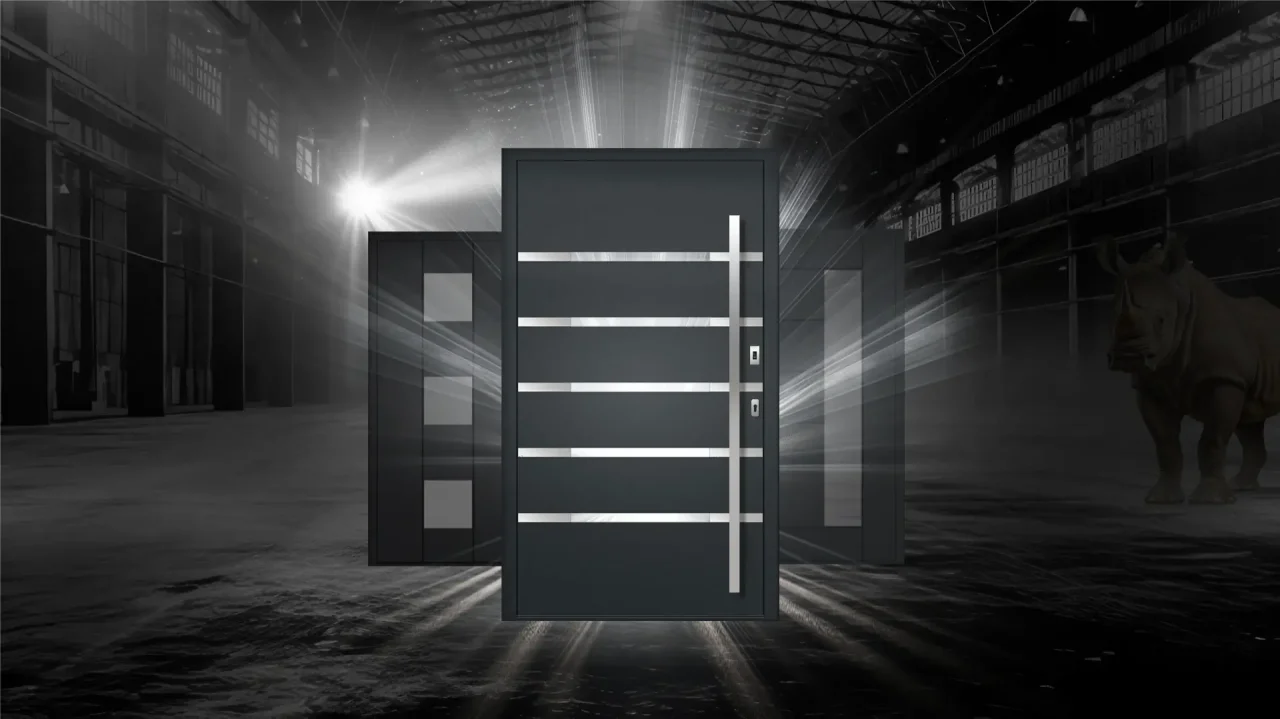
For nationwide projects, dependable lead times matter as much as product quality. Rhino Aluminium manufactures in Kent and typically supplies standard products within 10 to 14 days, helping installers and contractors programme orders with more confidence. Bespoke shapes, specialist glass and complex façade packages may need longer, so early technical engagement remains the sensible approach.
Questions worth resolving before you order
Before releasing an order, make sure the project team can answer the following clearly:
- What performance is required for thermal, weather, acoustic, security and fire considerations?
- Which elevations need solar control, opening lights or restricted opening?
- How will the glazing connect to the structure, membranes, cavity barriers and finishes?
- Who is responsible for final survey, installation, controls, commissioning and handover information?
- Are glass sizes, access routes and lifting requirements practical for the site?
These questions are not paperwork for its own sake. They protect margins, reduce snagging and give clients confidence that the finished building will perform properly.
Commercial glazing is most successful when it is treated as a coordinated part of the building rather than a late-stage visual feature. Bring the relevant drawings, elevations and performance requirements into the conversation early, and the route to a compliant, well-fitted and impressive result becomes much clearer.