



Window U Value Guide for UK Building Projects
A low U-value can look like a simple win on a schedule. Yet the figure only has value when it relates to the complete window being installed, its actual size, glazing build-up and the project’s compliance route. This window U value guide is designed to help installers, developers, architects and homeowners ask the right questions before aluminium windows are ordered.
For a modest replacement window, the thermal difference between two specifications may be relatively small. On a new-build elevation with large areas of glazing, or a contemporary extension with several fixed lights and opening sashes, that difference can affect heat loss calculations, comfort near the glass and building-control approval. The correct specification is not automatically the lowest number available. It is the one that meets the brief, works with the design and is evidenced properly.
What a window U-value actually measures
A U-value measures how readily heat passes through a building element. It is expressed in watts per square metre per degree Kelvin, written as W/m²K. Lower figures mean less heat is lost through the window when the inside is warmer than the outside.
If one window has a U-value of 1.2 W/m²K and another is rated at 1.6 W/m²K, the 1.2 option is more thermally efficient, assuming the figures are calculated on the same basis. That final point matters. Comparing numbers without checking what they cover is one of the most common specification errors.
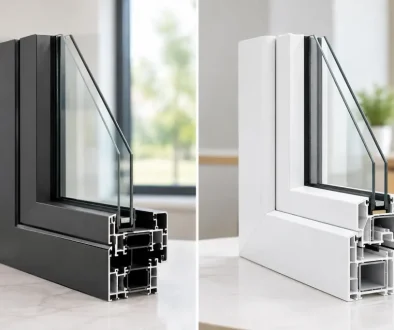
A window is not just glass in a frame. Its performance comes from the interaction of the glazing unit, frame, thermal break, spacer bar, seals, sash design and, in some cases, the way the product is coupled or installed. Aluminium is strong and durable, which makes it ideal for slim sightlines and larger glazed areas. However, aluminium also conducts heat, so high-quality thermally broken profiles and carefully designed glazing systems are essential.
U-values describe heat transfer. They do not, on their own, tell you everything about a window. Solar gain, air permeability, weather performance, acoustic control, safety glazing, security and sightlines all need consideration. A south-facing glazed façade, for example, may need a balanced approach to solar control as well as insulation.
Window U value guide: know which figure you are comparing
The phrase “window U-value” can refer to several different ratings. A quotation or data sheet should make the basis clear.
Centre-pane, frame and whole-window values
The centre-pane U-value, often shown as Ug, relates only to the middle of the glass unit. It is useful for assessing glazing performance but does not represent the entire product. A high-performing triple-glazed unit can have an excellent Ug value while the finished window performs differently once its frame and edge details are included.
The frame U-value, or Uf, measures the profile itself. This is particularly relevant to aluminium systems because frame proportions can vary substantially between a slim heritage-style window, a large contemporary casement and a fixed picture window.
For project specification, the whole-window U-value is usually the most meaningful figure. Often written as Uw, it accounts for the glass, frame and edge effects together. It is the number most closely related to the installed window’s thermal performance, provided it relates to the actual configuration being supplied.
Size and configuration change the answer
A whole-window value for a large fixed light cannot simply be applied to a small opening casement. Smaller units contain a higher proportion of frame relative to glass, which can alter the result. Mullions, transoms, opening vents, trickle ventilation provisions and glazing thickness can also affect performance.
This is why a generic brochure figure should be treated as an indication, not a substitute for configuration-specific evidence. Ask whether the quoted U-value applies to the exact system, opening style, dimensions and glass specification on your order. For a detailed development schedule, it is sensible to retain the supporting calculation or test evidence within the project file.
Compliance is a project question, not a marketing claim
Building Regulations requirements differ according to location, building type and whether the work is a new build, extension, renovation or replacement installation. The applicable requirements in England may not match those in Wales or Scotland, while a project’s SAP assessment, energy strategy or planning conditions can set a higher performance target than the minimum legal standard.
Replacement work can follow a different route from new-build work. Equally, a window that is acceptable in isolation may not be suitable for a particular façade once the overall glazed area, orientation and heating strategy are assessed. Building control and the project designer should therefore be involved early where there is any uncertainty.
Be wary of claims that a product is “Part L compliant” without further detail. Compliance depends on the building and the specification, not simply the product family. A reliable supplier can provide clear information about the system’s achievable performance and help you select a build-up that supports the project requirement. The final compliance decision remains with the relevant assessor, designer and building-control process.
For trade customers, this clarity protects programme and margin. Discovering that the selected glazing cannot support the required calculation after survey or manufacture creates avoidable delay. Confirm the target Uw value before ordering, then ensure it is carried through quotations, approvals and site records.
Choosing an aluminium window specification
The right aluminium window combines thermal performance with the practical demands of the opening. A large fixed frame can make excellent use of aluminium’s rigidity, allowing generous glass areas with clean, contemporary lines. An opening window needs to deliver the same visual quality while accommodating hinges, locking hardware, drainage paths and weather seals.
Double glazing remains a practical choice for many replacement and extension projects. With the right low-emissivity coating, gas fill, warm-edge spacer and thermally broken frame, it can achieve strong all-round performance. Triple glazing may improve the thermal result further, but it also adds weight, changes the glass thickness and can affect sightlines, handling and cost. It is not automatically the best answer for every opening.
Glass selection should also reflect orientation. A highly insulated unit may be suitable for a shaded north-facing elevation, while broad south- or west-facing glazing may benefit from solar-control glass to reduce overheating risk. This can involve a trade-off, because glass chosen to limit solar gain may have different light transmission and thermal characteristics.
At Rhino Aluminium, thermally broken aluminium systems can be configured to achieve whole-window U-values typically within the 1.2 to 1.4 W/m²K range, subject to the system, dimensions and glazing specification. The important word is “configured”. A performance figure should always be matched to the actual product being fabricated.
Specify the whole package, including installation
Even a well-designed window can underperform if the surrounding junction is poorly detailed. Gaps around the frame, unsuitable packers, incomplete insulation at reveals or inconsistent sealing can create draughts and local cold spots. The window U-value does not include every effect of the installation, so good site practice remains essential.
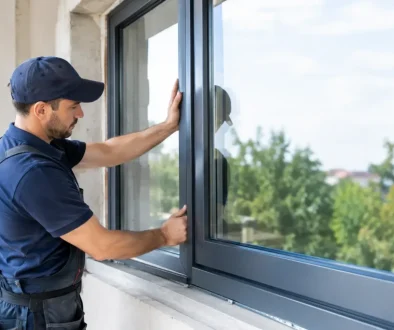
Survey accuracy also has a thermal impact. Correctly sized products allow for appropriate fitting tolerances and sealing. On refurbishment work, installers may need to assess existing reveals, cavity closers, structural openings and the condition of adjacent fabric before finalising the detail. A simple like-for-like replacement is not always simple once the wall construction is exposed.
For a smooth handover, make sure the schedule records the agreed system, colour, glazing build-up, safety-glass locations, opening configuration and target whole-window U-value. If the project includes doors, rooflights or curtain walling, keep their thermal data separate. These products are assessed differently and should not be assumed to match a window figure.
Questions worth asking before you place the order
A short technical check early on can prevent costly revisions later. Ask the supplier whether the stated result is a whole-window Uw value, whether it applies to your dimensions and opening style, and whether the glass build-up is included in the quotation. Confirm the required performance route with the project team, particularly on new builds and large glazed extensions.
It is also worth checking the practical consequences of the chosen specification. Will the unit weight affect handling? Does the glass choice meet safety and solar-control requirements? Are the sightlines still right for the design? A compliant window that is difficult to install or compromises the intended appearance is rarely the best commercial solution.
A good window specification gives the installer confidence on site and gives the client a comfortable, durable result. Start with the required whole-window performance, then build the frame, glass and installation detail around it.