

Low Threshold Door Guide for UK Projects
A low threshold door guide matters long before fabrication begins. The threshold detail affects access, weather performance, drainage, floor finishes and the way a completed opening looks from both sides. For installers, developers and architects, getting it right at specification stage prevents difficult site adjustments, avoidable water-ingress concerns and handover delays.
Low thresholds are a popular choice for aluminium bifolding doors, sliding doors, French doors and entrance doors because they reduce the step between internal and external spaces. They are particularly well suited to garden rooms, extensions, level-access patios and projects where ease of use is a priority. However, a lower threshold is not simply a cosmetic upgrade. It must be selected alongside the correct sill, drainage arrangement and finished ground level.
What Is a Low Threshold Door?
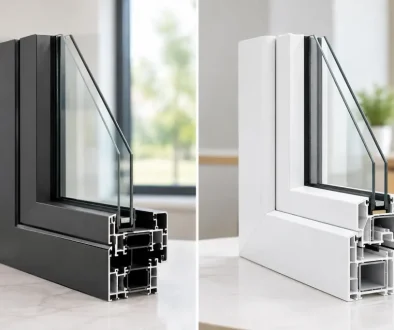
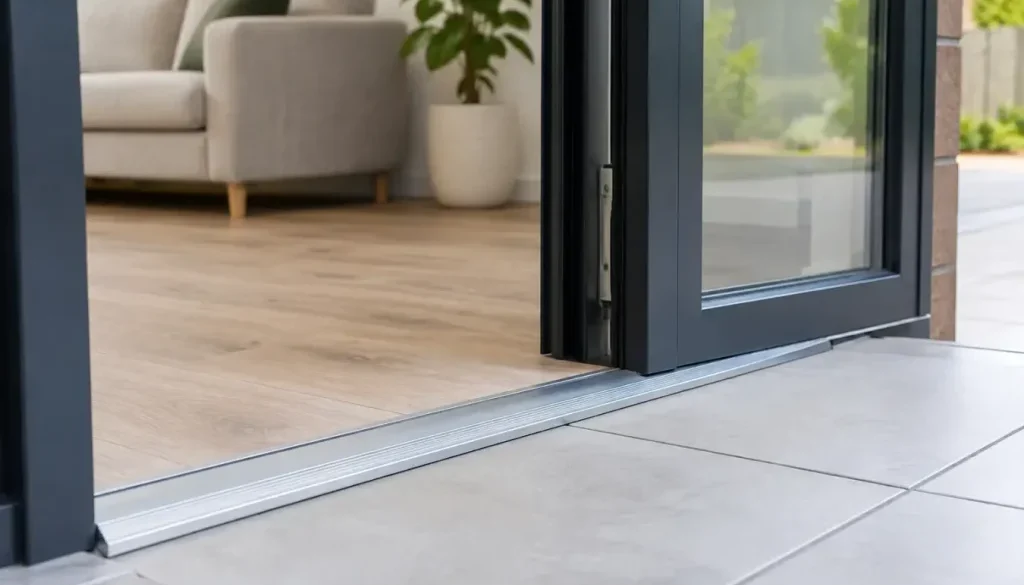
A low threshold door uses a reduced-height sill or threshold detail at the base of the frame. Rather than stepping over a prominent aluminium upstand, users move across a much lower transition between the interior floor and external surface.
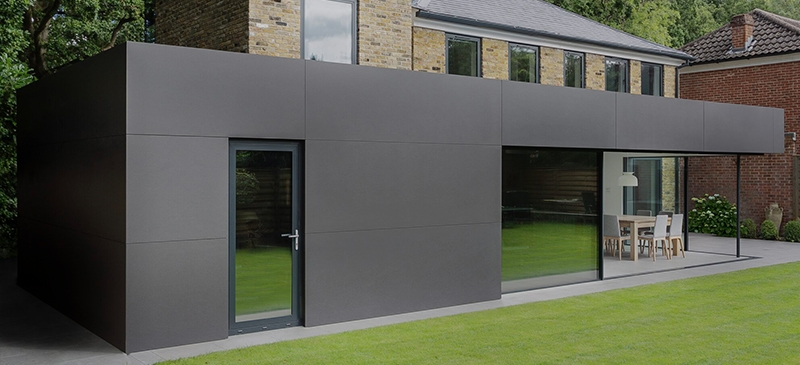
On a well-planned installation, the internal finished floor, door threshold and patio or decking level are coordinated to create an accessible, clean-looking opening. This is one reason low thresholds are frequently specified for large glazed elevations: they preserve the wide, open effect created by slim aluminium frames and large glass panels.
The exact threshold profile varies by door system and application. A sliding patio door will use a different arrangement from a bifold or a front door, while an outward-opening door may need a different weathering solution from an inward-opening configuration. The correct choice depends on exposure, drainage, usage and the relevant Building Regulations requirements.
Why Threshold Height Needs Careful Specification
A low threshold can make a door easier and safer to use for children, older residents, wheelchair users and anyone moving furniture or pushchairs through an opening. It can also support a more considered approach to inclusive design. But a low threshold reduces the margin available for managing surface water at the base of the door.
Rain does not need much encouragement to find the weakest point in an installation. If an external patio is laid too high, slopes towards the building, or blocks drainage slots, water can collect against the frame. This may affect the door’s weather performance regardless of how well it has been manufactured.
For that reason, the threshold, cill and external drainage should always be considered as one detail. A door system can perform as intended only when the installation conditions match its technical requirements.
Accessible Access and Building Regulations
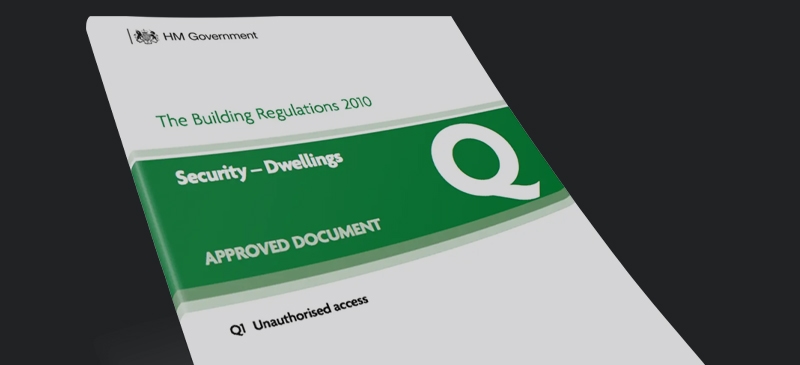
Part M of the Building Regulations covers access to and use of buildings. The detail required will depend on the building type, the entrance in question and the scope of work. New homes, commercial premises, conversions and extensions can all have different considerations.
A level or low-upstand entrance may be expected where an accessible approach is required, but this does not mean every door can be fitted flush with the patio without further thought. Designers and installers need to balance access with weather protection, particularly on exposed elevations or properties in areas prone to wind-driven rain.
Building Control should be involved early where the project has specific accessibility obligations. It is far easier to agree the proposed threshold and drainage detail before the slab, screed or external landscaping is complete than to alter levels after glazing has been installed.
Drainage Is the Difference Between Low and Vulnerable
The most reliable low threshold installations are planned from the ground up. The external finished level must sit at a suitable height below the door detail, with a clear route for water to drain away from the property. Where a near-level transition is needed, a properly designed linear drainage channel is often part of the solution.
Drainage channels should be positioned and sized for the location, expected rainfall and exposure of the opening. They must remain accessible for cleaning. A channel filled with mortar, leaves, gravel or paving debris cannot do its job, and blocked drainage is a common cause of call-backs on otherwise sound installations.
External falls are equally important. Paving, tiles and decking should direct water away from the building rather than towards the threshold. The finished surface must also avoid covering the frame’s drainage and weep paths. These details are small on a drawing, but critical on site.
For projects with a roof overhang, sheltered courtyard or modest opening, the drainage strategy may be relatively straightforward. A wide south-coast elevation exposed to driving rain requires more caution. There is no single threshold detail that suits every property.
Choosing the Right Door for a Low Threshold
Aluminium is well suited to low-threshold applications because it delivers the strength needed for large openings without the bulk associated with many alternative materials. The system still needs to match the job.
Bifolding doors are often selected where the aim is to open up a broad section of wall. A low threshold can reduce the interruption between the kitchen or living space and the garden, while the panels fold clear of the opening. This is a strong option for extensions and entertaining spaces, provided the track and drainage requirements are understood.
Sliding doors are a practical choice where wide glass panels and uninterrupted views are the priority. Their threshold design can create a particularly refined connection to the outside, although the structural opening, glass weights and track arrangement should be allowed for from the earliest design stages.
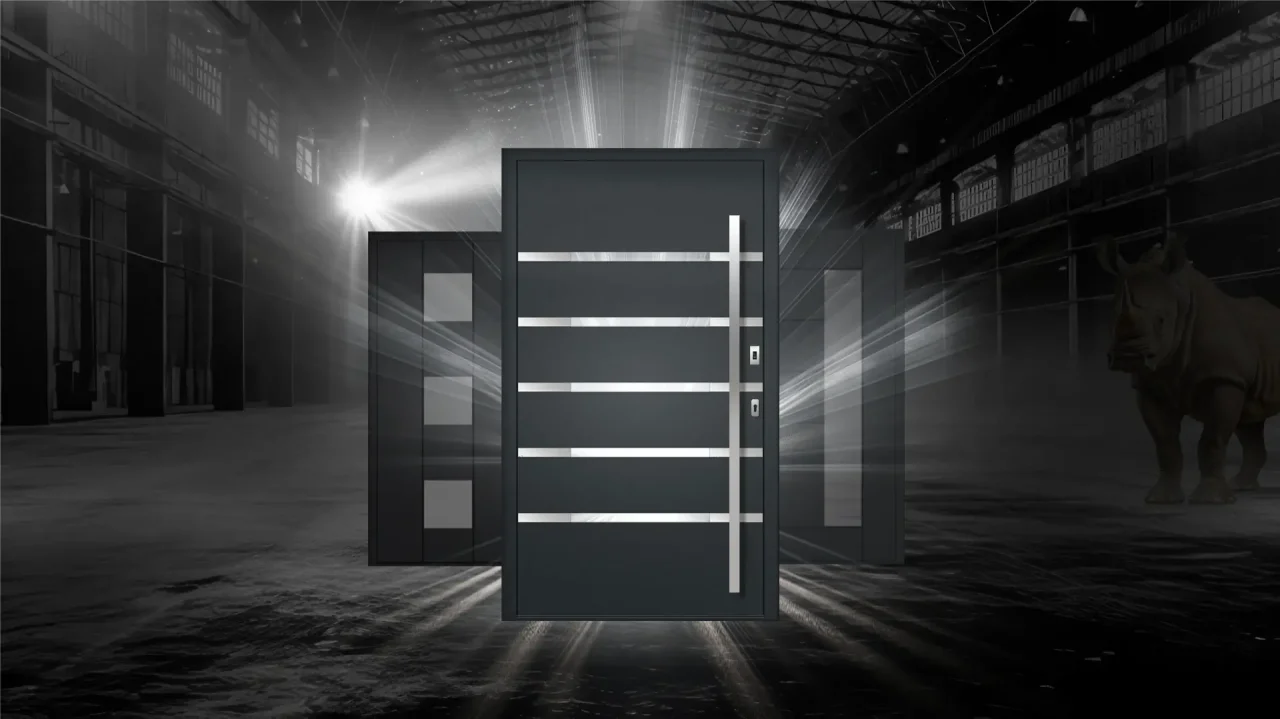
French doors offer a more traditional opening style and can work well in smaller apertures, side returns and balcony access points. Entrance doors need a different level of consideration because security, weathering and threshold accessibility all need to work together at a principal point of entry.
At Rhino Aluminium, fabricated aluminium door systems are specified around the opening, the exposure and the intended use – not simply the lowest visible threshold.
Installation Details That Cannot Be Left to Site Guesswork
A low threshold installation needs accurate setting out. The finished floor level should be established before the door is measured or ordered, including the thickness of screed, tiles, engineered timber, carpets and underlay where relevant. Externally, account for paving build-up, bedding layers, drainage channels and falls.
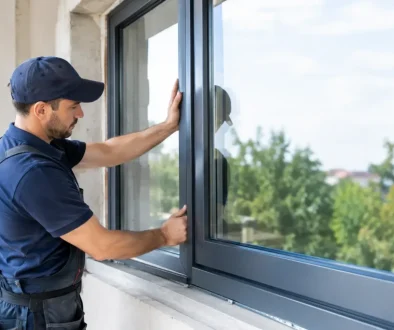
The frame must sit level, square and fully supported. Packers should provide stable bearing points without obstructing drainage paths, and perimeter sealing must be compatible with the substrate and installation detail. A threshold that appears level to the eye may still perform poorly if the frame is twisted or inadequately supported.
It is also worth agreeing who owns each part of the detail. The glazing installer may fit the door, while the builder forms the opening and the landscaper lays the patio. Without clear drawings and responsibility, external levels can change after the door has been installed. That is when a carefully specified low threshold becomes an expensive compromise.
Check These Points Before Ordering
Before placing an order, confirm the door opening direction, finished internal floor level, external surface level, cill requirement and intended drainage arrangement. Check whether the opening is sheltered or exposed, whether Building Control has accessibility requirements, and whether the door needs enhanced security performance for its location.
For bifolds and sliders, also confirm the structural support above the opening. Large-format aluminium glazing relies on a properly designed lintel or steelwork arrangement. The door frame is not a substitute for structural support unless the system has been specifically designed and approved for that purpose.
Security, Thermal Performance and Everyday Use
A lower threshold should not mean a lower standard of performance. The selected door should meet the appropriate security, thermal and weather testing requirements for the project. On residential work, specifications may include PAS 24 security performance where required, alongside suitable insulated profiles and glazing to support the overall energy strategy.
Thermal performance is influenced by the complete door design, including glass specification, panel configuration, seals and installation. A well-made aluminium system can provide strong thermal results, but poor sealing around the perimeter or incorrect threshold detailing can undermine the finished result.
Everyday use also deserves consideration. Consider how the door will be cleaned, whether drainage channels can be maintained, and whether the threshold is likely to see heavy footfall, pets, wheelchairs or garden equipment. The best detail is one that performs well after years of real use, not only on installation day.
A low threshold should feel effortless underfoot, but it is achieved through careful coordination rather than shortcuts. Bring the door supplier, installer, builder and landscaper into the conversation early, agree the levels in writing, and give drainage the same attention as the glazing itself. That approach protects the finish your client sees and the performance they depend on.