



Thermal Break Comparison for Aluminium Frames
A narrow strip inside an aluminium frame can decide whether a glazed extension feels comfortable in January or develops cold edges and condensation. That is why a proper thermal break comparison should look beyond a headline U-value. For installers, developers and architects, the frame construction affects compliance, sightlines, fabrication, cost and the confidence a client has in the finished project.
Aluminium is strong, durable and ideal for large-format glazing, but it is also highly conductive. Without a barrier between the inner and outer sections of the profile, heat can pass through the frame far more readily than through modern insulated glass. A thermally broken system addresses that weakness while retaining the slim, precise appearance that makes aluminium such a popular choice.
What a thermal break actually does
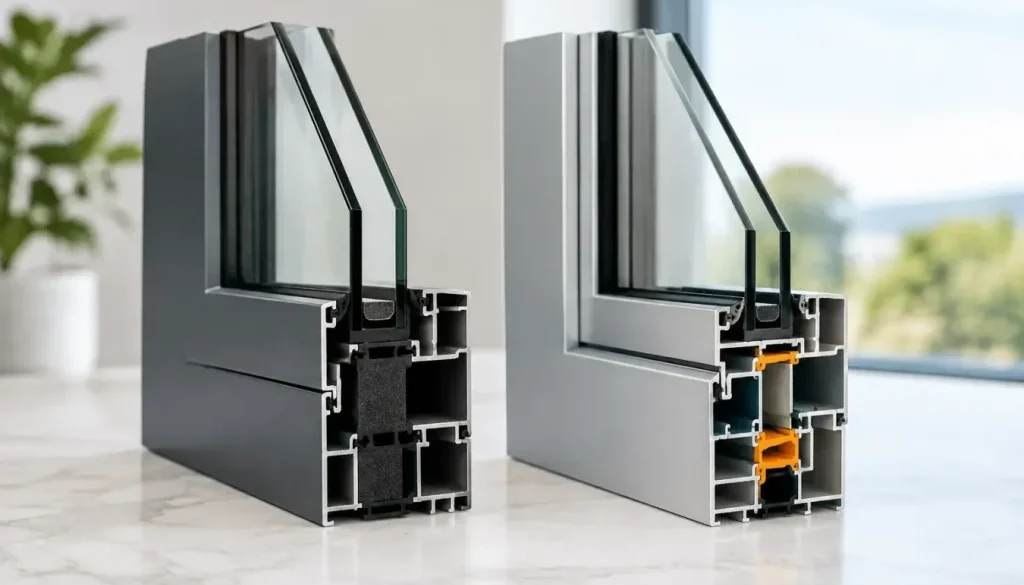
A thermal break is an insulating material placed between the external and internal aluminium sections of a profile. Most high-quality aluminium systems use reinforced polyamide strips, mechanically joined into the profile during extrusion and assembly. Polyamide has a very low thermal conductivity compared with aluminium, so it disrupts the direct route that heat would otherwise take through the frame.
The effect is not limited to lower heat loss. By keeping the internal face of the frame warmer, a thermal break also reduces the risk of surface condensation around the perimeter of the glazing. This matters particularly on wide sliding doors, bifolds, roof glazing and north-facing elevations, where cold bridging is more noticeable.
A frame without a thermal break is often described as a cold profile. It may suit certain unheated internal screens, partitions or specialist commercial applications, but it is generally not the right starting point for external windows and doors in a heated UK dwelling. A cold frame can undermine the performance of even the best double or triple glazing.
Thermal break comparison: cold, standard and enhanced systems
Not every thermally broken profile is built to the same specification. The width, design and placement of the insulating zone all influence the final performance, as do chambers within the frame, gaskets, glazing depth and the design of opening sections.
| Frame type | Typical construction | Best suited to | Key consideration | |—|—|—|—| | Cold aluminium profile | Continuous aluminium from inside to outside | Internal partitions and non-thermal applications | High heat transfer makes it unsuitable for most heated external envelopes | | Standard thermal break | Polyamide barrier separating inner and outer aluminium sections | Many replacement windows, doors and general residential work | Overall performance depends heavily on glass specification and frame design | | Enhanced thermal break | Wider or multi-chamber thermal zone, sometimes with additional insulating inserts | High-performance homes, large glazing and demanding specifications | Higher system cost may be justified by lower U-values and better internal surface temperatures |
The useful comparison is not simply “thermal break versus no thermal break”. It is whether the complete system is appropriate for the building, opening size and target U-value. A slim heritage-style door, for example, has different visual and engineering constraints from a high-performance bifold or a curtain walling screen. Both can be thermally broken, but their results and available glass units will differ.
Why U-values need careful reading
A U-value measures heat loss. The lower the number, the better the insulating performance. Yet U-values are often compared as if they are interchangeable, which can lead to specification problems.
A centre-pane value measures only the glass. It does not account for the edge spacer, frame, sash, mullions or the proportion of glazing to aluminium. A whole-product U-value is more useful because it considers the complete window or door. For larger glazed units, the glass proportion may be high; for multi-panel doors, narrow windows or heavily divided heritage designs, frame performance has a greater influence.
There is also a difference between a system’s potential and the value for a fabricated product. The published figure may depend on a particular glass build-up, panel size, spacer bar, threshold arrangement and configuration. An opening sash, a letterplate, a mid-rail or a different glazing thickness can alter the outcome.
For that reason, a quotation should identify the actual product and glass specification being supplied, rather than relying on a generic profile claim. This helps installers answer building-control questions and helps developers avoid discovering late in the programme that a chosen door layout cannot meet the required figure.
The frame is only one part of the thermal picture
A strong thermal break cannot compensate for poor decisions elsewhere in the opening. Glass selection, seals and installation quality all matter.
Double glazing with low-emissivity glass and argon-filled cavities remains a practical choice for many projects. Triple glazing can improve thermal performance further, but it adds weight and thickness. That can affect maximum sash sizes, hardware selection, sightlines, handling and cost. It is not automatically the best answer for every refurbishment or door system.
Thresholds deserve the same scrutiny. A low threshold is often requested for access and a clean transition to a patio, but it must be detailed correctly to manage water and maintain the required weather performance. Where a thermal break runs through the frame but the junction at floor level is poorly insulated, the intended benefit can be weakened.
Installation is equally decisive. Gaps around the frame, incomplete insulation at reveals and poorly planned cavity closers can create cold bridges around an otherwise high-performing product. The best approach is to consider the frame, glass, wall build-up and fixing detail as one assembly before manufacture begins.
Choosing the right specification for the project
For most UK external aluminium windows and doors, a properly thermally broken system is the sensible baseline. The next decision is how far to push performance and where the extra spend produces a meaningful result.
A standard thermally broken aluminium system can be well suited to a conventional extension or replacement project when paired with suitable double glazing and correctly installed. It provides the strength for generous glazing areas, durable powder-coated finishes and good long-term performance without forcing unnecessary complexity into the job.
Enhanced systems come into their own where the brief demands lower U-values, where there is a large expanse of glazing, or where the building fabric is being upgraded to a high standard. They are also worth considering on exposed sites and in rooms that will be used throughout winter, such as open-plan kitchen extensions and garden rooms.
For heritage-style glazing, the decision often involves a more visible trade-off. Slim sections and authentic proportions are central to the design, while thermal performance must still satisfy the building’s needs. A specialist steel-look aluminium system can balance those priorities, but the design should be assessed as a complete unit rather than judged against the figures from a deeper, more contemporary casement frame.
Questions to ask before ordering
A clear specification conversation prevents expensive assumptions. Ask whether the stated U-value is for the whole window or door, which glass unit has been used in the calculation, and whether the figure applies to the proposed sizes and layout. Confirm the thermal performance of the threshold, particularly on sliding and bifolding doors.
It is also sensible to establish the project’s compliance route early. Requirements under Part L can vary with the nature of the work, whether it is a new build, extension or replacement installation, and the wider calculation method used for the project. Your building-control body, architect or energy assessor should confirm the applicable target rather than treating one advertised number as a universal pass mark.
For trade customers, fabrication quality is part of the thermal comparison too. Accurate corner construction, correct gasket placement, drained glazing zones and reliable hardware adjustment all protect the performance designed into the profile. Poor fabrication can compromise weathering and create call-backs even when the underlying system is excellent.
Thermal performance without compromising the design
The most successful aluminium projects do not chase the lowest theoretical U-value at any cost. They specify a thermally broken system that meets the project requirement, supports the desired dimensions and sightlines, accepts the right glass, and can be installed correctly on site.
At Rhino Aluminium, that means matching fabricated windows, doors, rooflights or façade elements to the detail of the project rather than offering a one-size-fits-all answer. Bring the proposed sizes, opening layout, glass requirement and wall construction into the conversation early. A well-chosen thermal break is then not just a line in a specification – it is part of a comfortable, compliant and dependable finished building.