

Best Entrance Doors for New Builds in the UK
The entrance door is one of the first decisions a buyer notices and one of the last details a developer can afford to get wrong. Selecting the best entrance doors for new builds means balancing kerb appeal with security, thermal performance, Building Regulations and a specification that installers can fit reliably on site.
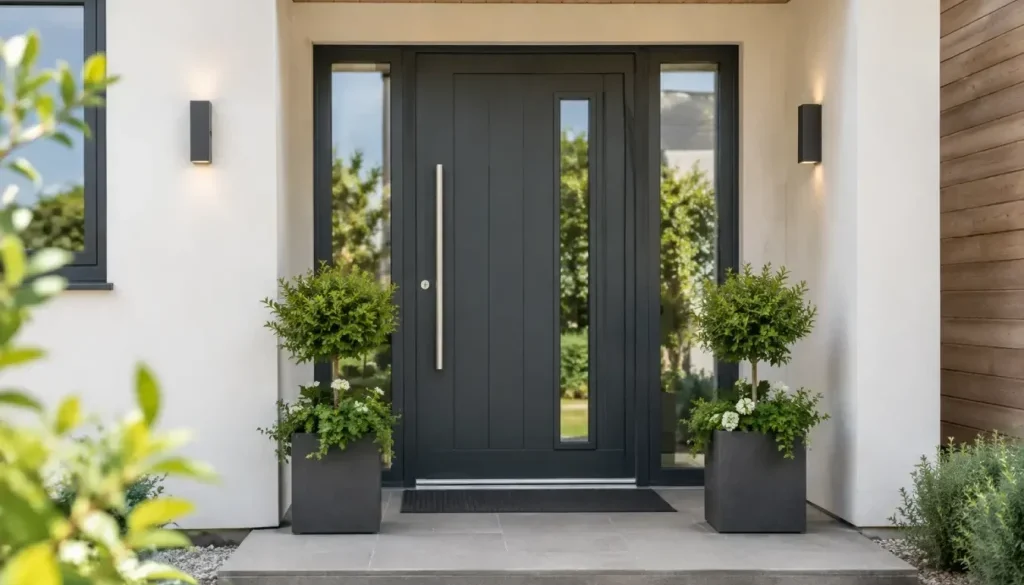
For contemporary UK projects, aluminium front doors are often the strongest all-round choice. They offer crisp sightlines, substantial panel designs, long-term dimensional stability and a wide choice of finishes. That said, the right door is never simply the most expensive one. It should suit the building design, target market, exposure of the plot and required compliance route.
What makes a good entrance door for a new build?
A new-build entrance door has a bigger job than providing a way in and out. It needs to make a convincing first impression at handover, perform through changing weather, meet the required security standard and remain easy to operate after years of daily use.
The best specifications bring these factors together from the start. A striking door with poor thermal detailing can create a weak point in an otherwise efficient building envelope. Equally, a high-performing door that clashes with the windows, brickwork or cladding can undermine the front elevation.
For developers and contractors, consistency matters too. Using a proven door system across several plots can simplify ordering, installation and aftersales, while still allowing colour, glazing and handle choices to differentiate house types.
Security should be specified, not assumed
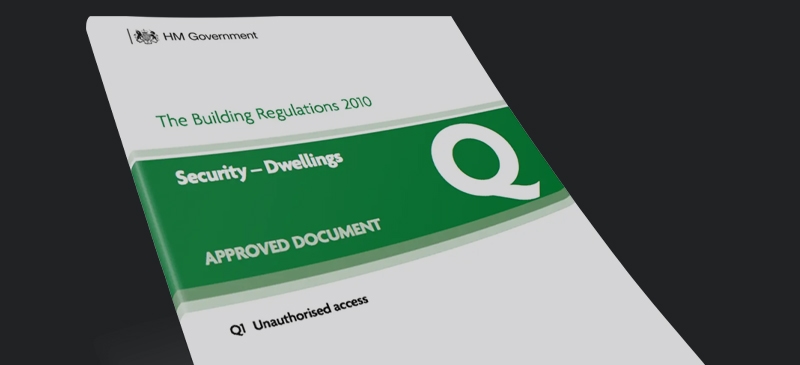
For new dwellings, Part Q may apply where the door provides access to a dwelling and is within the scope of the regulation. This commonly means specifying a door set tested to PAS 24, with suitable locking, hinges, cylinders and glazing where applicable. Requirements can vary by project and local authority, so the complete door set should be checked at design stage rather than relying on a component-level claim.
A secure entrance door should feel solid in use, but security is about far more than weight. Look for a tested configuration, multi-point locking, a quality cylinder and hardware that resists common attack methods. Where sidelights or glazed panels are included, the glass specification must be considered as part of the security solution.
For a developer, clear test evidence and straightforward documentation can prevent delays when building control or warranty providers request information. It also gives purchasers confidence that the property has been finished to a proper standard.
Thermal performance affects comfort and compliance
Front doors sit within the thermal envelope, so their performance should be considered alongside windows, rooflights and external walls. A door’s U-value indicates how readily heat passes through it – the lower the figure, the better the insulation.
Aluminium doors need a properly engineered thermal break to prevent the metal profiles from becoming a route for heat loss. High-specification insulated panels, sealed glazing units and correctly designed thresholds also make a material difference. Many modern aluminium entrance-door systems can achieve strong whole-door U-values, often around 1.2 to 1.4 W/m²K depending on size, glass, panel style and configuration.
Do not select solely on a headline figure. Ask whether the value relates to the complete installed door or a best-case panel calculation. A large glazed section, opening sidelights and unusual dimensions can all alter the final result. The detail must work for the actual design being installed.
Why aluminium is a strong choice for new-build front doors
Aluminium suits the clean-lined architecture now common across premium housing, self-builds and replacement-led developments. It is particularly effective where the entrance has oversized proportions, a pivot arrangement, glazed side screens or a bold architectural surround.
Unlike timber, aluminium does not require regular repainting to maintain its finish. Unlike some alternative materials, it offers excellent rigidity for wide or tall door leaves. This helps retain clean gaps and dependable operation where accurate fabrication and installation are maintained.
Colour is another practical advantage. A standard anthracite grey door may suit a contemporary estate, but it is not the only option. With more than 5,000 RAL colour choices available on some aluminium ranges, architects can coordinate the entrance with aluminium windows, garage doors, cladding details or a project-specific palette. Dual-colour finishes are useful where an external statement colour is wanted without introducing a darker shade to the hallway.
There are trade-offs. Aluminium is a premium material, so it may not be the lowest-cost route on a volume development. It is also vital to specify a thermally broken, tested system from a manufacturer with controlled fabrication. A well-made aluminium door should be an asset to the project, not an item value-engineered until its performance credentials become unclear.
Choosing the right door style for the property
The most successful entrance doors belong to the architecture rather than sitting awkwardly in front of it. Panel layout, glazing, frame depth and hardware all influence the result.
Solid-panel doors for privacy and presence
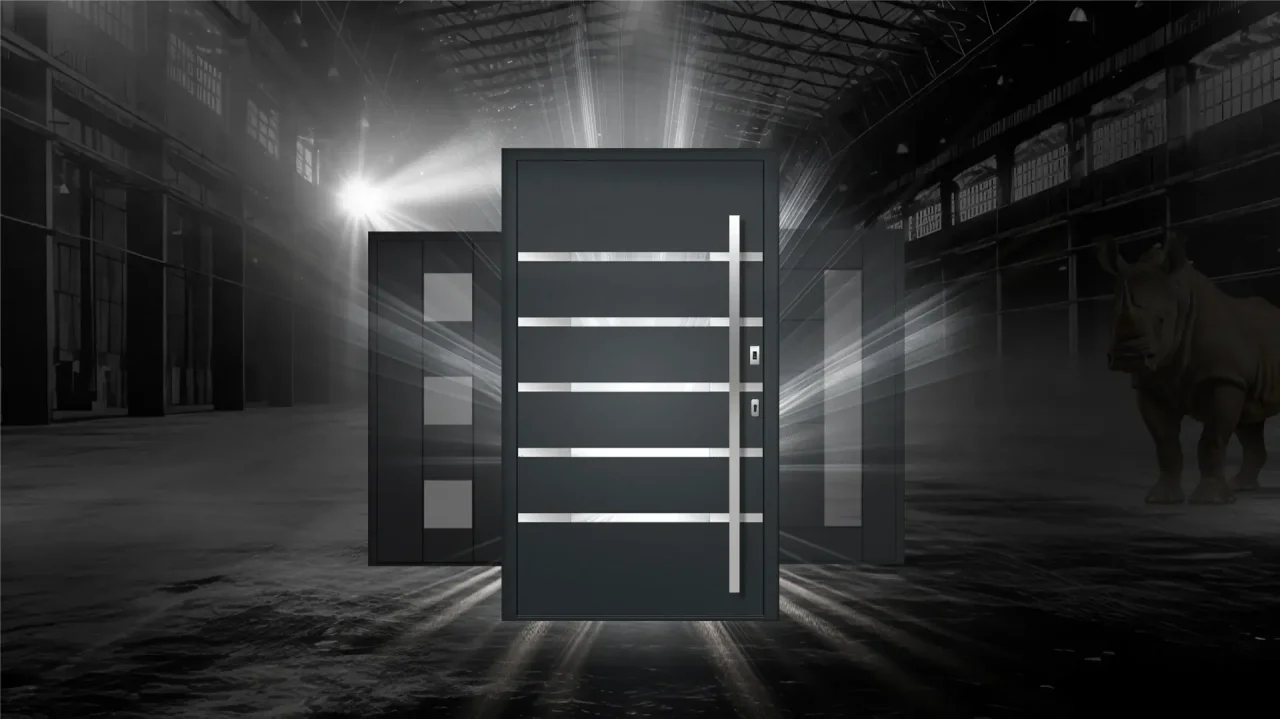
A solid or predominantly solid aluminium panel door works well on exposed sites, busy streets and homes where privacy is a priority. It gives the elevation a substantial feel and can accommodate contemporary grooves, inlaid details and long pull handles.
This style is also practical for developments seeking a repeatable, low-maintenance specification. A restrained panel design in black, grey or a project colour can look considered without dating quickly.
Glazed doors and side panels for brighter halls
Where the entrance hall is naturally dark, glazed inserts or fixed sidelights can transform the internal experience. Obscure, textured or patterned glass can maintain privacy while admitting daylight, while clear glass suits more secluded plots and architect-designed homes.
Glazing needs careful consideration. The preferred appearance must be balanced with security, solar exposure and the level of privacy expected by occupants. A narrow sidelight may give enough daylight without making the whole entrance overly exposed.
Pivot doors for statement schemes
A pivot entrance door can create an impressive arrival point on larger detached homes and high-value developments. Its scale and motion make it particularly suitable for wide openings and minimalist façades.
However, pivot doors require early coordination. Structural openings, floor finishes, threshold detailing, drainage and hardware positioning all need to be agreed before installation. They are not usually the right answer for every plot, but when properly planned, they deliver a distinctly premium result.
Get the specification right before fabrication
The best-looking door can still disappoint if the survey and specification are incomplete. New-build programmes move quickly, yet entrance doors should not be ordered from an architectural drawing alone where final opening sizes and finished floor levels have not been confirmed.
Establish the handing, opening direction, clear opening requirement, threshold type and external ground level early. Think about whether the door opens into a hallway with restricted space, whether level access is required and how rainwater will drain away from the threshold. These details affect usability as much as appearance.
Hardware should be selected with the end user in mind. A long bar handle makes a strong visual statement but should be paired with practical internal furniture and a lock arrangement that occupants will understand. Letterplates, knockers, spyholes, electronic access and house numbers should be coordinated, rather than added late in the programme.
For developments, it is sensible to create a door schedule that records each plot’s dimensions, handing, colour, glazing, hardware and security requirement. This reduces site queries and helps prevent the costly mistake of delivering a right-handed door to a left-handed opening.
Installation quality protects door performance
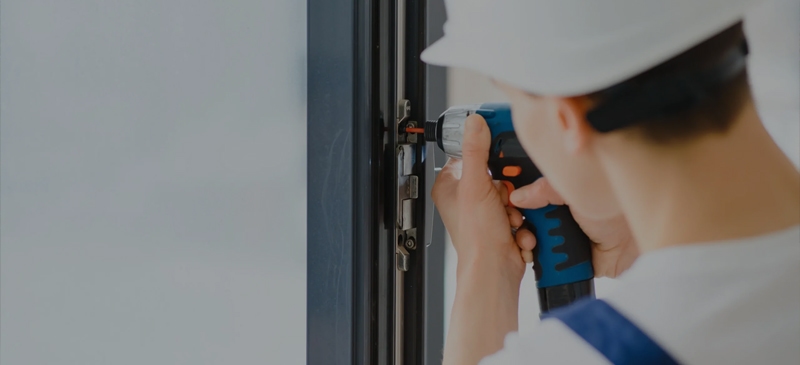
Manufacturing quality and site installation are inseparable. A carefully fabricated door can only perform as intended if it is installed square, correctly packed, securely fixed and sealed to the surrounding construction.
The installer should protect the frame during follow-on trades, particularly plastering, render, brickwork cleaning and landscaping. Thresholds are vulnerable to damage and should not become a convenient step for other contractors. Once complete, the door needs adjustment, lock checks and a simple handover demonstration for the buyer.
Reliable lead times matter here. A door ordered too late can hold up first fix, internal finishes and practical completion. British-made products with controlled production and clear delivery planning can make programme management far easier. Rhino Aluminium manufactures aluminium door systems in Kent and supports trade customers with made-to-order fabrication, technical guidance and standard lead times of 10-14 days.
A door that earns its place on the elevation
The right entrance door should look assured on day one and remain dependable long after the sales suite has closed. Start with the real demands of the plot – security, thermal targets, access, exposure and architectural character – then select a tested aluminium system, appropriate configuration and finish that meet them without compromise. That approach gives the homeowner a better welcome and gives the project team fewer problems to solve later.