


How to Specify Entrance Doors Properly
The entrance is often the first decision a visitor makes about a property. Well-specified entrance doors set the visual standard for the whole build, but their job is far more demanding than appearance alone. They must manage security, weather exposure, thermal efficiency, access, daily use and the practical realities of installation.
For installers, builders, architects and homeowners, the best specification starts with the opening, the building fabric and the way the door will be used. Choosing a door purely from a photograph or colour swatch can create avoidable issues later, particularly where threshold levels, side panels, large glass areas or security requirements are involved.
Start with the role of the entrance door
A front door to a family home, a pivot door to a contemporary new build and a glazed commercial entrance may all be described as entrance doors, yet they need very different solutions. The right system depends on the building’s design, the size of the aperture, exposure to wind and rain, and the client’s expectations around glazing and hardware.
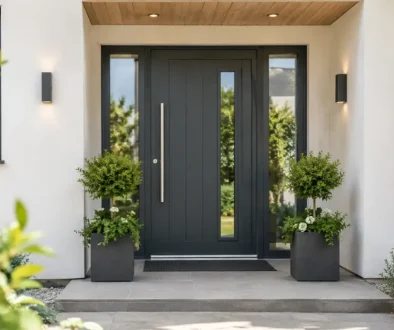
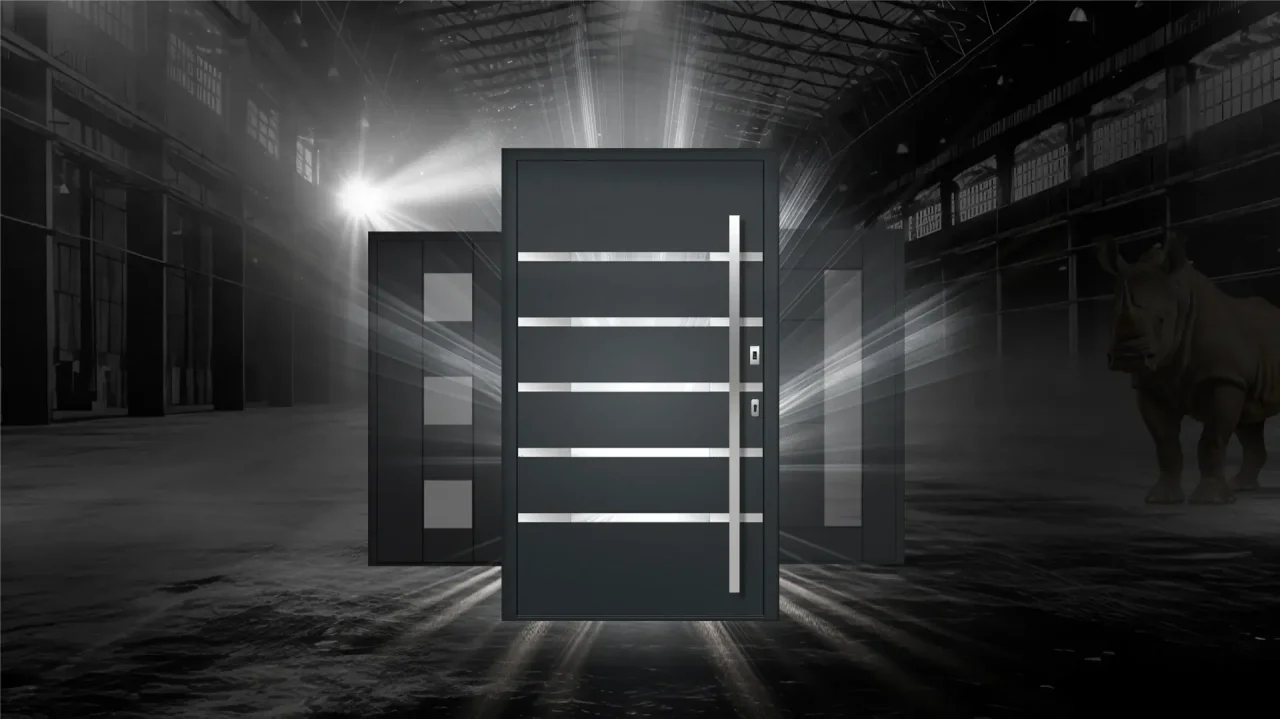
A solid or partially glazed aluminium front door is often the practical choice for a standard residential opening. It offers a strong architectural finish, a wide choice of panel designs and the flexibility to coordinate with aluminium windows, bifolds or sliding doors elsewhere on the property. For larger, statement openings, a pivot door can create a more dramatic arrival, provided the structure and threshold detail are designed to support it.
Glazed side panels and toplights can bring valuable daylight into a hallway, particularly in deep-plan homes. However, they also increase the importance of glass specification, privacy, thermal performance and safe installation. A narrow glazed panel may look simple on a drawing, but it needs to be proportioned properly and supported by a suitable frame system.
Thermal performance is part of the whole detail
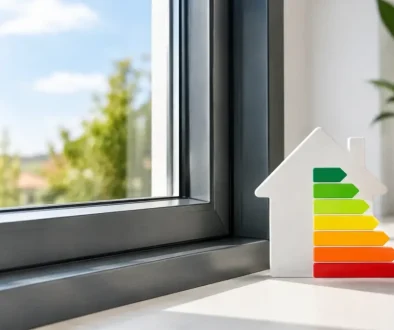
A door’s U-value is a useful starting point, but it should not be treated as the only measure of performance. The final result is affected by the door leaf or panel, frame, glazing, seals, threshold, installation method and the surrounding wall construction.
Aluminium entrance doors use thermally broken profiles to reduce heat transfer through the frame. Combined with insulated panels or high-performing double or triple glazing, this can support strong whole-door thermal performance. Systems achieving U-values around 1.2 to 1.4 W/m²K are commonly specified for quality residential projects, subject to the exact configuration.
The trade-off is straightforward: bigger glazed areas can improve light and appearance, but glass generally performs differently from an insulated solid panel. A fully glazed door with side screens may be ideal for a bright, contemporary entrance, while a more solid design may be better suited to an exposed elevation or a project focused on reducing heat loss. Neither choice is automatically right. The specification should reflect the project brief.
Threshold choice also deserves early attention. A low threshold can improve accessibility and create a cleaner transition from outside to inside, but drainage, finished floor levels and weathering must be resolved carefully. Retrofitting a low threshold into an unsuitable opening is rarely as straightforward as it first appears.
Consider exposure, not just postcode
A sheltered entrance beneath a porch faces different conditions from a door on an open coastal elevation or a tall, wind-exposed development. Wind-driven rain can test every part of the assembly, from drainage paths and seals to the interface between frame and wall.
The installer should assess the site before finalising the design, especially where there are wide door leaves, minimal canopies, flush external finishes or unusual cladding details. Good manufacture matters, but correct survey and installation are equally central to keeping the building weather-tight.
Security should be specified as a complete package
Security performance is not simply a matter of selecting a heavy door. The strength of the leaf, locking arrangement, hinges, cylinder, glazing, frame fixing and installation all work together. A premium entrance door should feel substantial in daily use, but it must also have evidence behind its performance.
For many UK residential projects, PAS 24 is a key benchmark. It assesses the resistance of doorsets to methods of attack associated with opportunistic burglary. Where PAS 24 is required, make sure the proposed configuration has been tested or assessed as a complete doorset. Changes to glazing, hardware, lock options or panel type can affect the available certification.
Hardware should suit the door’s size and frequency of use. A large aluminium door leaf may need more than an attractive pull handle. It needs a locking system and hinge arrangement designed for its weight, with enough adjustment to achieve an accurate fit during installation. For occupied homes, a reliable multi-point lock, quality cylinder and correctly aligned keeps are far more valuable than a handle that merely looks impressive.
Smart access options can be useful, particularly for rental properties, busy households and offices, but they should be selected with the same care. Confirm how the door is unlocked during a power issue, how credentials are managed and whether the system suits the client’s long-term maintenance expectations.
Design entrance doors around the property
Aluminium offers considerable freedom over sightlines, panel layouts, glazing and colour. This is one reason it works so well on both period-sensitive renovations and contemporary schemes. A steel-look heritage door can suit a converted property or extension, while a flush-panel aluminium design can complement a crisp modern façade.
Colour is often where projects become unnecessarily restrictive. Matching an existing window colour can create a coherent elevation, but the entrance can also be used as a deliberate focal point. With more than 5,000 RAL colour choices available across suitable aluminium systems, there is room to be specific rather than settling for the nearest standard shade.
It is still worth considering how a colour will age and how visible daily marks will be. Very dark finishes can make a strong architectural statement, though fingerprints, dust and water spotting may show more readily in certain settings. Textured finishes are often more forgiving than smooth gloss finishes, particularly on busy family entrances.
Glazing needs a privacy plan
A glazed entrance can transform a dark hall, but transparency should be balanced against privacy. Clear glass suits properties with a private frontage or a long set-back from the pavement. Obscure, sandblasted or decorative glazing may be more appropriate where the entrance faces a road or neighbouring homes.
Safety glass is essential in relevant critical locations. It is also sensible to discuss sightlines at the design stage: a side panel that lights the hallway may also reveal the staircase, living area or valuables inside. The best answer is often a tailored combination of glazing position, obscure treatment and internal layout.
Make installation part of the specification
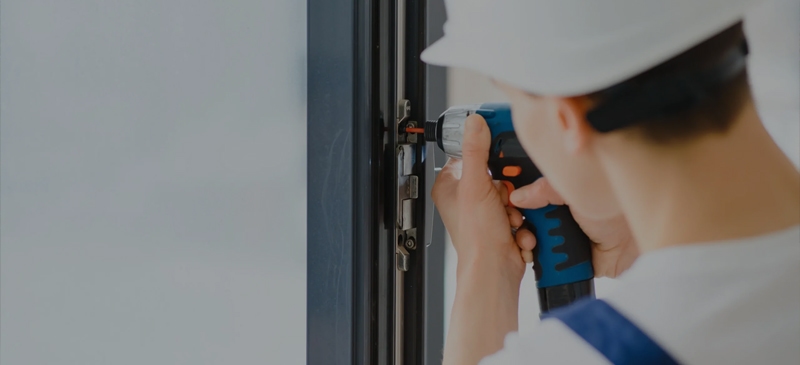
Even a well-made aluminium doorset cannot compensate for an inaccurate opening or poor frame fixing. The survey should establish the structural opening, plumb and level, finished floor height, cavity details, external finish, drainage route and any requirement for packers or structural support.
Leave appropriate fitting tolerances and avoid forcing a frame into an out-of-square opening. The frame must be packed, fixed and sealed in accordance with the system requirements, with attention to the continuity of insulation and weather seals around the perimeter. A foam-only approach is not a substitute for properly designed mechanical fixing and sealant detailing.
Before handover, check the door’s operation repeatedly. It should open and close without catching, lock cleanly, maintain even gasket compression and sit correctly against the seals. Test every key, cylinder, thumbturn or electronic access method before the installer leaves site. Small alignment issues are easier to resolve during installation than after decoration and occupation.
For trade customers, lead time and support are also specification factors. A fabricated product that arrives when promised, with correct glazing, hardware and documentation, helps protect programme dates and reduces return visits. Rhino Aluminium manufactures in Kent and typically supplies nationwide on 10-14 day lead times, giving installers a practical route to premium aluminium doorsets without treating every project as an open-ended wait.
Questions worth settling before placing an order
A clear order should confirm the handing of the door, opening direction, internal and external views, threshold type, finished floor level, panel or glazing design, colour, hardware finish, locking requirements and any certification needed. It should also identify whether the property is a new build, replacement project, extension or commercial scheme, as compliance expectations and installation details can differ.
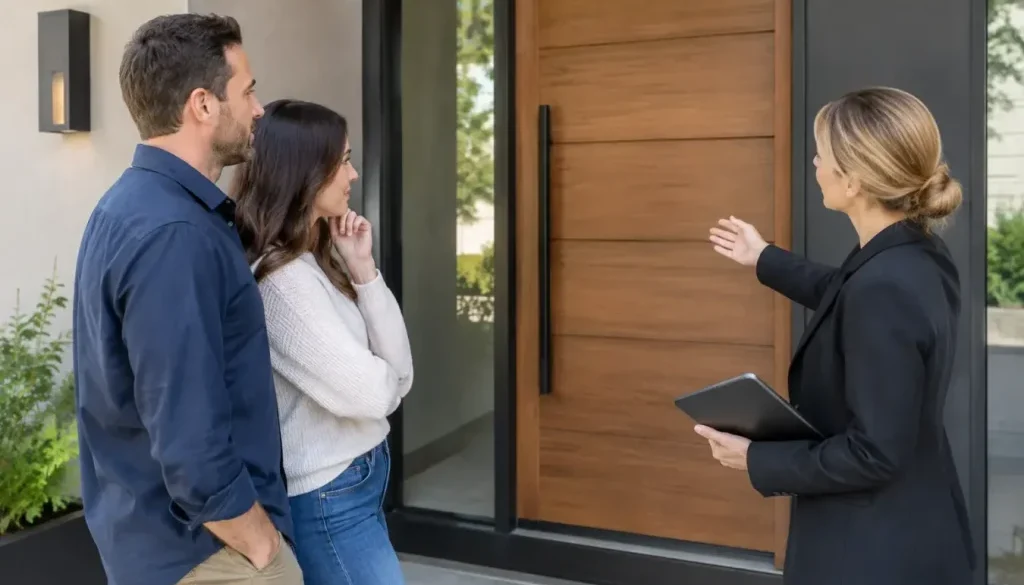
Do not leave the client to interpret a drawing alone. A final sign-off on the door style, glass treatment and handle position can prevent a costly disagreement later. This is particularly relevant for pivot doors and oversized designs, where visual proportions and opening behaviour are less familiar to many homeowners.
The right entrance door should make the property feel considered every time it is used. Specify it with the same care as the glazing, insulation and façade around it, and it will provide a secure, efficient and lasting welcome for years to come.