


Facade Glazing: Specify It Properly for UK Builds
A glazed elevation can transform a scheme, but façade glazing is not simply a larger window. It is a weather-facing building element that must manage wind load, water, heat, solar gain, safety and movement while delivering the clean sightlines the design calls for. Get the early decisions right and installation is more predictable. Get them wrong and even an attractive façade can become a source of leaks, heat loss and difficult remedial work.
Start with the façade’s job
Before selecting profiles, establish what the glazing must achieve on that particular elevation. A south-facing glazed extension has a different set of pressures from a sheltered internal screen, while a multi-storey commercial elevation needs a different structural approach again. The visible aluminium frame is only one part of a working façade system.
The brief should account for the building height and exposure, opening sizes, supporting structure, insulation line, required ventilation and the interface with roof, walls and doors. It should also identify whether the system is intended to be a curtain wall, a ground-floor shopfront-style screen, a feature window wall or a combination of fixed glazing and opening elements.
Curtain walling is generally designed to span between structural levels and transfer its own loads back to the building at defined fixing points. It is not a substitute for the primary structure. A framed glazing screen may be appropriate at lower level, but its mullions, transoms and fixings still need to be engineered for the opening, glass weight and wind pressure. The correct choice depends on the design, not on which option has the slimmest line on a drawing.
Façade glazing needs a coordinated specification
A reliable specification brings the architect, structural designer, fabricator, installer and building-control route together early. This is especially important where large glass units meet steelwork, masonry, rooflights, sliding doors or bifolds. Each junction needs enough tolerance for installation, movement and finishing without compromising the weather seal.
Structural loads and glass weight
Large-format double or triple-glazed units are heavy. Their thickness, pane make-up and overall dimensions affect how the glass is handled, supported and retained. Wind pressure can also be substantial on exposed sites, tall buildings, coastal locations and wide elevations.
Mullion and transom sizes should therefore be calculated rather than selected by appearance alone. Deflection limits matter because excessive movement can place seals and glass edges under stress, even where the aluminium itself remains intact. The supporting structure must also be verified for the dead load of the glazing and the loads transferred through brackets and anchors.
Where a façade includes doors or opening vents, allow for the operational loads too. A large opening sash adds weight and creates repeated movement at the frame. The surrounding glazed system must not be expected to compensate for inadequate structural support.
Thermal performance and condensation risk
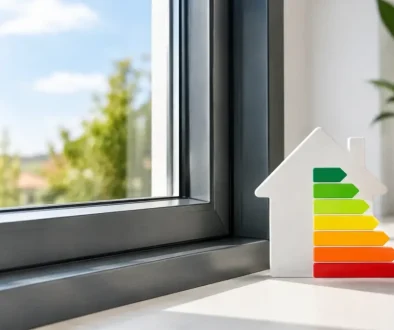
Aluminium is valued for its strength, durability and crisp finish, but the system needs a properly designed thermal break to limit heat transfer through the frame. Glass specification then has an equally significant role. Low-emissivity coatings, warm-edge spacers, cavity gas fills and appropriate unit thicknesses all contribute to whole-element performance.
Do not specify solely from a centre-pane glass value. The frame, edge of glass, panel size and installation detail affect the result. For domestic work, a system capable of strong overall U-values can support compliance and comfort, but the final target depends on the project, the replacement or new-build route, and the relevant requirements in the nation where the work is being carried out.
Condensation deserves the same attention. It is often blamed on glazing when the root cause is high indoor humidity, cold bridging around a reveal, poor air circulation or an uninsulated structural junction. Maintaining continuity between the façade insulation, cavity barriers and surrounding construction is as important as selecting a thermally broken frame.
Solar control, light and comfort
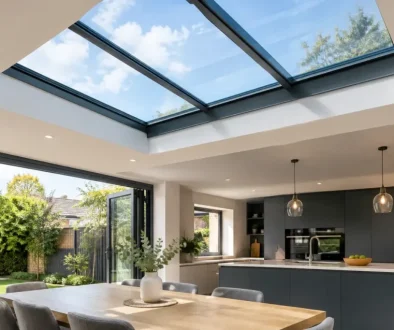
More glass does not automatically mean a better living or working environment. A west- or south-facing elevation can experience uncomfortable solar gain and glare if the glass selection is not matched to the orientation. Solar-control coatings can reduce heat gain, but they may also alter light transmission and the appearance of reflections.
This is a trade-off worth discussing with the client before manufacture. A highly clear glazed façade may maximise daylight on a north elevation, whereas a sun-exposed room may benefit from a more selective glass specification, external shading or a combination of both. Consider how the space will be used, not simply how it will photograph.
Water management is designed, not added with sealant
A façade should be treated as a drained and ventilated system. Water will reach external seals over the service life of a building. The purpose of the system is to control that water, collect it within designated zones and discharge it safely to the outside.
Pressure-equalised glazing systems use gaskets, drained rebates, internal baffles and weep routes to manage this process. Blocking drainage paths with sealant, insulation or site debris can undermine the detail. So can incorrect positioning of setting blocks, poorly formed end dams or unplanned penetrations through pressure zones.
The perimeter is often the most vulnerable point. Head flashings, sill arrangements, cavity trays, membranes and adjacent cladding must direct water away from the opening. A façade installer can install the fabricated system accurately, but the surrounding building work must be ready to receive it. Clear responsibility for each interface avoids the common problem of a finished elevation with no dependable route for water at the threshold or parapet.
Safety, security and compliance must suit the application
Glass close to floors, doors, stairs and other critical locations may need toughened, laminated or other safety glazing configurations. Overhead and sloping glazing requires particular care because post-breakage behaviour matters as much as impact resistance. In many locations, laminated glass is used to retain fragments should a pane fail, but the correct make-up should be established from the risk, use and applicable standards.
Security requirements also vary. Ground-floor accessible glazing, doors within a façade and high-value commercial premises may need a tested combination of glass, framing, beads, locks and fixings. PAS 24 can be relevant for qualifying window and door sets, but it should not be used as a blanket claim for an entire glazed elevation without confirming the precise tested configuration.
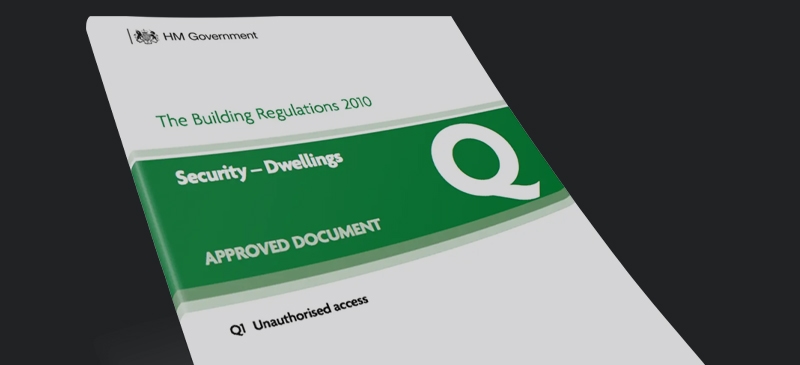
Fire performance, cavity barriers and smoke ventilation require the same discipline. A conventional curtain wall system is not automatically a fire-rated system, and a smoke vent must be specified as part of a coordinated smoke-control strategy. These are areas where project-specific advice, approved details and the relevant Building Regulations guidance are essential.
Design the installation before fabrication
The best time to resolve installation is before the aluminium is fabricated. Confirm access for glass lifting equipment, delivery constraints, safe storage, scaffold or mast climber requirements, and the sequence for fitting units. A large pane may fit the opening perfectly on paper but be impractical to manoeuvre around a tight site or beneath a completed roof.
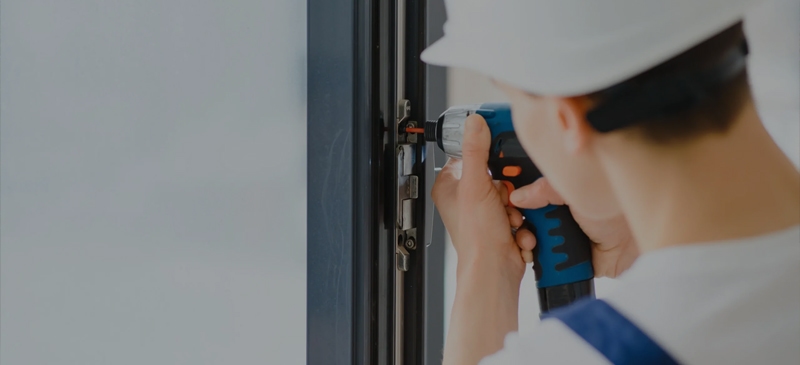
Set-out should establish datum levels, structural tolerances and fixing zones. Aluminium systems need allowance for thermal and building movement. Fixings should secure the frame without preventing designed movement, and packers must be stable, durable and correctly positioned. Foams and sealants have a role at the perimeter, but they do not replace mechanically sound fixings or a properly detailed weathering strategy.
For trade customers, factory-controlled fabrication can remove uncertainty from the programme. Accurate cutting, machining, glazing preparation and quality checks help the installer focus on setting out, fixing and finishing on site. Rhino Aluminium manufactures its aluminium systems in Kent and can support trade projects with fabricated products, technical guidance and stated lead times, subject to the final specification.
A practical pre-order check
Before placing an order for façade glazing, confirm that the drawings show the finished opening sizes, frame sightlines, structural supports and fixing positions. Check the glass make-up against safety, thermal, acoustic and solar requirements. Then review drainage, flashings, membranes, cavity barriers and the threshold detail as one connected assembly.
It is also sensible to agree who supplies each component, who is responsible for final measurements and what tolerances the builder must achieve. Bespoke aluminium is manufactured to an approved design. A late change to brickwork, steelwork or roof levels can have consequences for the whole elevation.
A well-specified glazed façade should feel straightforward once it reaches site: the structure is prepared, the interfaces are understood and every component has a clear purpose. Bring the drawings, elevations and intended performance targets into the conversation early, and the finished glazing is far more likely to perform as confidently as it looks.