

Bespoke Shaped Glazing for Exceptional Openings
A triangular gable, a curved stairwell window or an angled roof junction can define an entire elevation. It can also become the point at which a straightforward glazing package turns into a technical coordination exercise. Bespoke shaped glazing gives architects, installers and developers a practical route to retain the intended design without forcing an unusual opening into a standard rectangular unit.
The result should look effortless once installed. Achieving that outcome depends on accurate surveying, the right aluminium system, considered glass specification and early agreement on how the shaped frame meets the surrounding structure. For trade customers, those details protect programme, simplify fitting and reduce the risk of costly site alterations.
What bespoke shaped glazing can achieve
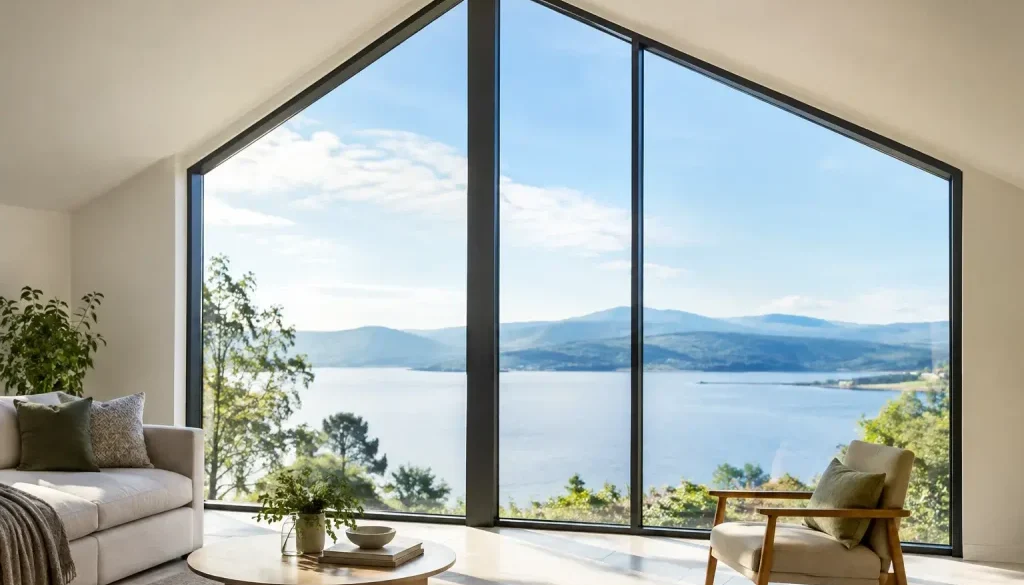
Shaped aluminium glazing is fabricated to suit openings that fall outside conventional square or rectangular formats. Common applications include triangular and trapezoidal gable windows, arched heads, raked frames, circular feature windows and multi-part configurations that follow an unusual roofline.
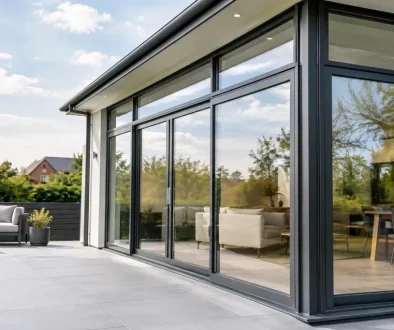
It is particularly effective where large areas of glass are central to the architecture. A glazed apex above sliding or bifolding doors can carry daylight into a deep-plan extension. An angled fixed light can continue the line of a pitched roof. A curved or arched window can preserve the character of a renovation while delivering the slim sightlines, low maintenance and colour choice associated with aluminium.
Not every non-standard opening requires a fully bespoke solution. A simple angled fixed frame may be more economical than a complex curved assembly, and a design can sometimes be divided into manageable sections without compromising its appearance. The right approach depends on the visual brief, the structural opening, glass size and weight, access for installation, and the performance required of the finished element.
Start with the opening, not the glass shape
The strongest shaped-glazing projects are resolved before fabrication begins. Site measurements must account for more than the visible aperture. Installers need to establish the structural opening, the substrate receiving the frame, finished floor levels, roof build-up, cavity details and the available tolerance around the perimeter.
A shaped frame cannot simply be trimmed on site to overcome an inaccurate opening. Aluminium sections are precision fabricated, and insulated glass units are manufactured to confirmed dimensions and geometry. The survey therefore needs to identify whether the opening is genuinely symmetrical, whether the ridge is centred, and whether masonry, timber or steelwork needs adjustment before the unit arrives.
This matters most with apexes and raked frames. A few millimetres of variation at the base can become far more apparent at the top of a tall triangle. Providing clear dimensions, photographs and section details early allows the fabricator to query conflicts before they become an installation-day problem.
Think about frame divisions early
The desire for uninterrupted glass is understandable, but it should be tested against practical limits. Larger panes become heavier, more difficult to handle and may require specialist lifting equipment. Introducing a mullion or transom can reduce glass weight, improve handling and create a more realistic installation plan, particularly on upper floors or restricted sites.
Frame divisions also affect the finished look. They should align with door sashes, roof members or other deliberate architectural lines wherever possible. An apparently minor decision at drawing stage can make the difference between a considered façade and one that looks visually disconnected.
Specify performance as carefully as appearance
Bespoke shapes still need to meet the same project demands as standard glazing. Thermal performance, weather resistance, safety, security where applicable and ventilation all need consideration alongside the profile shape and chosen RAL colour.
The glass specification is fundamental. Double or triple glazing, low-emissivity coatings, warm-edge spacers and gas-filled cavities can all influence thermal performance. However, a low centre-pane value alone does not describe the performance of the complete installation. Frame, glass, spacer, size, orientation and installation detail all contribute to the overall result.
Solar gain is another genuine trade-off. South- and west-facing glazed gables can create impressive bright spaces, but extensive glass may also increase overheating risk. Solar-control coatings, shading, ventilation strategy and the layout of the room should be considered as a whole. A darker tint may reduce heat gain, for example, but it can change the appearance of the glass and reduce visible light transmission.
Safety glass must be specified where the location requires it. Depending on the design, this may mean toughened, laminated or a combination of both. Overhead and near-floor glazing deserve particular attention, as do situations where the glass forms part of a guarding strategy. The correct make-up is determined by the application, pane dimensions, loading and relevant building requirements, rather than appearance alone.
Building Regulations and structural coordination
A shaped glazed screen is part of the building envelope, not a decorative afterthought. The project team should confirm the requirements that apply to energy efficiency, safety, ventilation, fire performance and structural loading before ordering. Building Control expectations can differ according to whether the work is a new build, extension, replacement installation or commercial scheme.
Where glazing sits beneath a roof, around steelwork or within a large opening, clear responsibility for the supporting structure is essential. Aluminium frames are designed to carry the loads they are intended to carry. They are not a substitute for properly designed structural support above or around them. Deflection in steel or timber can affect glass and frame performance, so the glazing detail should be coordinated with the structural engineer.
Fabrication detail is what makes the shape work
With bespoke shaped glazing, precision at factory level is critical. Profiles must be cut, machined and assembled to the approved geometry while allowing for drainage, glazing rebates, gaskets and connections to adjacent units. Curved and raked designs can present different manufacturing constraints, so the chosen system should be assessed for the intended shape rather than assumed to suit every concept.
Aluminium is well suited to feature glazing because it offers strength with comparatively slim profiles and a durable powder-coated finish. More than 5,000 RAL colour options give scope to match contemporary cladding, heritage-inspired detailing or interior joinery. Yet colour selection has practical implications too: a contrasting finish may make every junction more prominent, while a dark external frame can absorb more solar heat in exposed locations.
At Rhino Aluminium, fabricated aluminium systems are produced in a dedicated Kent factory, giving trade customers direct access to a broad range of doors, windows, rooflight products and shaped glazing within one supply relationship. Standard products can be supplied on stated 10-14 day lead times, while genuinely bespoke shapes should be programmed around approved drawings, glass manufacture and the complexity of the design. It is better to establish a realistic lead time early than to promise a standard turnaround for a non-standard unit.
Installation planning protects the finished result
A shaped frame often arrives as the final visible element of work that has been developing for weeks. Before delivery, confirm handling routes, storage space, lifting equipment, scaffold access and the sequence of adjacent trades. Large triangular or curved glass units may need to be installed before internal finishes, roof membranes or external cladding are completed.
The frame must be packed, levelled and fixed in accordance with the approved details, with suitable perimeter tolerances maintained. Packers should provide continuous, stable support where needed rather than creating local stress points. Fixings must suit the structural substrate, and the perimeter seal should accommodate movement while maintaining a weather-tight line.
Installers should also protect drainage paths and avoid bridging cavities or insulation layers with poorly considered packing and sealant. These are small details, but they influence water management, condensation risk and long-term appearance. Once glazing is in place, check gasket seating, glass setting blocks, cover caps, opening interfaces and the external seal before access equipment is removed.
Make the unusual opening easy to specify
The most efficient route is to involve the fabricator while the design can still be adjusted. Provide the opening dimensions, elevation drawings, intended frame colour, location in the building, required performance, glass preference and any relevant structural or roof details. If there is uncertainty, raise it before the survey rather than after manufacture has been released.
For installers and developers, this early conversation is not extra administration. It is how an ambitious glazed feature becomes a unit that can be manufactured accurately, delivered safely and fitted with confidence. A well-resolved shaped frame should leave the project with exactly the right kind of complexity: none visible at all.