


How to Specify Aluminium Bifolding Doors
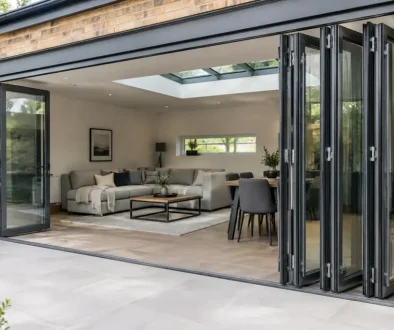
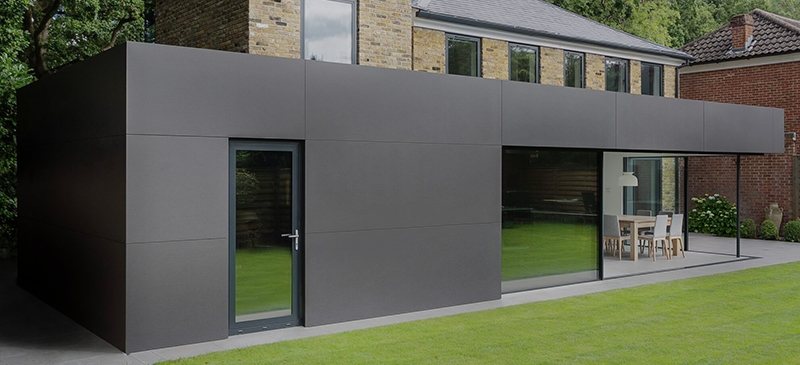
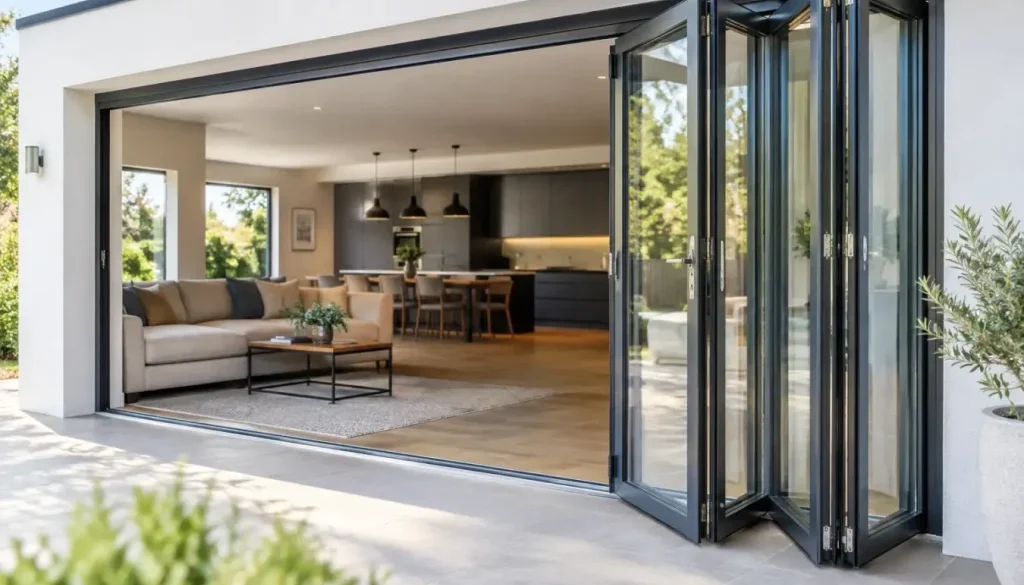
A bifold is often the most visible moving part of an extension. When it is closed, it needs to hold heat, resist weather and meet the security brief. When it is open, it needs to stack neatly, glide reliably and make the new opening feel genuinely connected to the garden. That is why aluminium bifolding doors should be specified as a complete system, not simply chosen by panel count and colour.
For installers, builders and developers, the detail decided before manufacture is what protects programme, margin and the finished appearance. The right system can make a large glazed opening straightforward to fit and satisfying to use. The wrong specification can create avoidable issues around glass weight, thresholds, drainage, sightlines and building-control evidence.
Start with the opening, not the brochure
The opening dimensions, structural support and finished floor level should shape the door design from the outset. Aluminium is particularly well suited to wide, heavily glazed door sets because its strength allows comparatively slim frames while carrying substantial glass units. That does not mean every opening should be filled with the maximum possible number of panels.
Panel width and height affect more than appearance. Wider panels reduce the number of vertical mullions when the doors are closed, but each sash becomes heavier and requires more clearance when stacked. Narrower panels can be easier to handle and may suit constrained patios, yet introduce more frame lines across the view. A practical configuration balances the desired clear opening with how the customer will use the space every day.
Decide early where the panels will stack and whether access is needed without folding back the full set. A traffic door can be invaluable for a family kitchen, rental property or commercial setting, giving quick passage to the garden without operating several panels. In other projects, a central opening is the priority, creating a more symmetrical arrangement and clear routes to an outdoor dining area.
The structural opening also needs honest assessment. Check the lintel or steelwork, reveal condition and tolerances before final survey. Bifolds are precision-made products, and a frame cannot correct for a badly prepared aperture. Allow for suitable packers, perimeter sealing and movement, rather than forcing a square product into an unsquare opening.
Thermal performance is a whole-door question
Homeowners commonly ask for a U-value, but a single number only becomes meaningful when the measurement basis is clear. Glass specification, frame design, panel size, spacer bars and the proportion of aluminium all influence the final result. A centre-pane glass value is not the same as a whole-door U-value.
For many domestic projects, a well-specified thermally broken aluminium bifold with modern double glazing can achieve whole-door values around 1.2 to 1.4 W/m²K, subject to the system and configuration. Triple glazing may improve thermal performance in some cases, but it adds weight and depth. It is not automatically the right answer for every door, particularly where panel sizes are large or the design is driven by slim sightlines.
The building fabric around the frame matters too. Insulation continuity at the reveal, correct cavity closure and careful sealing help prevent cold bridging and unwanted draughts. A high-performing door installed into a poorly detailed opening will not deliver its full potential.
Solar gain deserves the same attention. South- and west-facing elevations can make a bright extension comfortable in cooler months, while overheating becomes a risk in summer. Solar-control glass, shading, ventilation and the room’s overall glazing ratio should be considered together. There is no universal glass make-up that suits every orientation.
Security and compliance should be specified early
Security is not an optional upgrade on a ground-floor external door. Look for a system designed around multi-point locking, secure cylinder options, toughened safety glass in the appropriate locations and tested hardware. Where a project requires it, PAS 24-tested configurations provide a recognised route to demonstrating enhanced security performance.
For new dwellings and certain replacement projects, the door package may need to meet requirements under Building Regulations, planning conditions or a warranty provider’s standards. The installer should have access to the relevant product information before ordering, rather than chasing it once the frame is on site. This is particularly important for developments where consistency across multiple plots matters.
Safety glazing requirements also need to be confirmed. Low-level glass, glazing adjacent to doors and other critical locations may require toughened or laminated units, depending on the layout. These details affect the glass specification, weight and cost, so they should be resolved at quotation stage.
Do not overlook accessibility and weather performance. A low threshold can improve access and create a clean transition to a terrace, but successful detailing depends on drainage, external levels and the exposure of the elevation. On a sheltered rear extension, a level threshold may be straightforward. On an exposed coastal or elevated site, threshold design and drainage provision need much closer scrutiny.
Choose the right configuration for how the property works
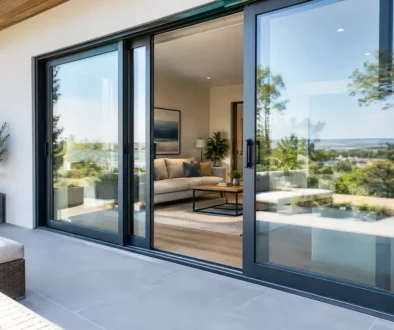
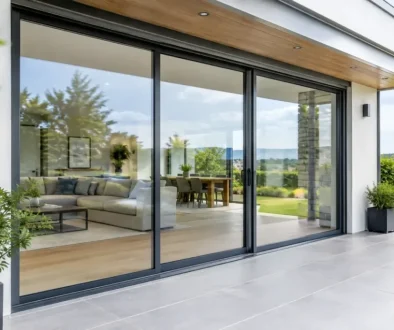
Bifolds are compelling because they can open a large proportion of the aperture. They are not always the best choice, however. A sliding door may provide larger individual panes and slimmer uninterrupted views when closed. French doors can be more economical for modest openings. A bifold earns its place where flexible opening is a genuine part of the brief.
When bifolds are right, configuration is where the design becomes practical. Consider the following before placing an order:
- whether the doors fold inwards or outwards, taking account of furniture, patio space and internal circulation;
- the direction of travel and final stack position, including clearance for handles and projected panel stacks;
- the everyday access point, such as a traffic door, and how it will be locked when the remaining panels are closed;
- the location of drainage and the relationship between the threshold, internal floor finish and external paving;
- the preferred sightlines when closed, especially where the doors align with rooflights, fixed glazing or a feature kitchen island.
Colour should be selected with the same discipline. Anthracite grey remains popular, but it is not the only route to a contemporary result. Black can create a sharper architectural outline, muted greens and bronzes work well with rural materials, and lighter finishes can reduce the visual weight of a large frame. With more than 5,000 RAL colour options available from some manufacturers, the important question is not simply which shade looks best on a sample. It is whether the finish suits the façade, adjacent windows and the intended maintenance regime.
Installation details that protect the finished result
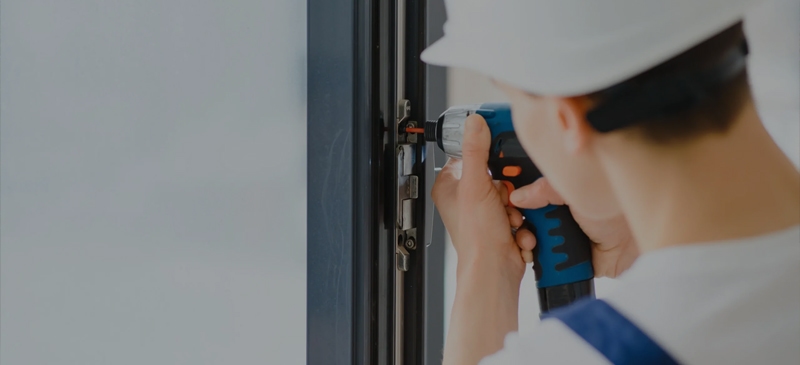
The best fabrication can be compromised by rushed installation. A bifold frame should be set square, level and plumb, with packers positioned to support the structure rather than distort it. Fixings must be appropriate for the substrate, while perimeter gaps need to be sealed with a considered internal and external weathering strategy.
Drainage paths must remain clear. Do not bury weep holes beneath sealant, paving or render, and make sure external levels do not bridge the threshold. This is a frequent source of preventable call-backs, especially where landscaping is completed after the doors have been fitted.
Glazing should follow the system supplier’s procedure, including correct setting blocks, beads and gaskets. Once glazed, check panel alignment, rolling action, locking engagement and the operation of the traffic door. A final clean and handover should include simple guidance for the end customer: keep tracks free of debris, clean the frame with non-abrasive products and report changes in operation before they become a larger adjustment issue.
For trade customers, factory control also makes a material difference. Accurate fabrication, documented compliance and realistic lead times reduce uncertainty on site. Rhino Aluminium manufactures in Kent on dedicated bifold production lines and typically works to 10-14 day lead times, helping installers plan surveys, follow-on trades and customer expectations with greater confidence.
Make the specification work beyond handover
A successful bifold installation is not measured only on fitting day. It should still close cleanly, drain correctly and look proportionate years later. That means matching the product to the exposure, opening size and household routine rather than selling a standard arrangement into every project.
Before approving the order, revisit the basics: opening size, stack direction, glass make-up, threshold detail, security requirement, finish and access for installation. Those few checks are far easier than changing a fabricated door set. Specify with care, and aluminium bifolding doors become the feature that makes an extension feel properly finished.