


Aluminium Concertina Doors for Better Extensions
An extension can look exceptional on a drawing yet disappoint on site if the door system is treated as an afterthought. Aluminium concertina doors are often the feature that defines the finished space, creating a wide opening between kitchen, living area and garden while retaining the slim sightlines homeowners expect from contemporary glazing.
For installers, builders and developers, the priority is not simply achieving more glass. The system must be correctly sized, thermally considered, secure, straightforward to install and capable of standing up to daily use. Getting those details right early avoids expensive adjustments once the build is under way.
What are aluminium concertina doors?
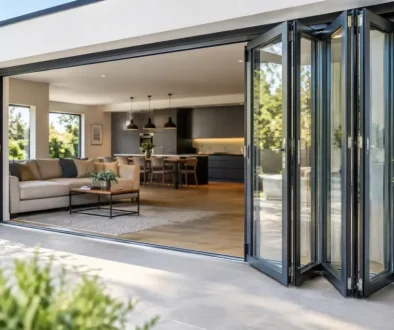
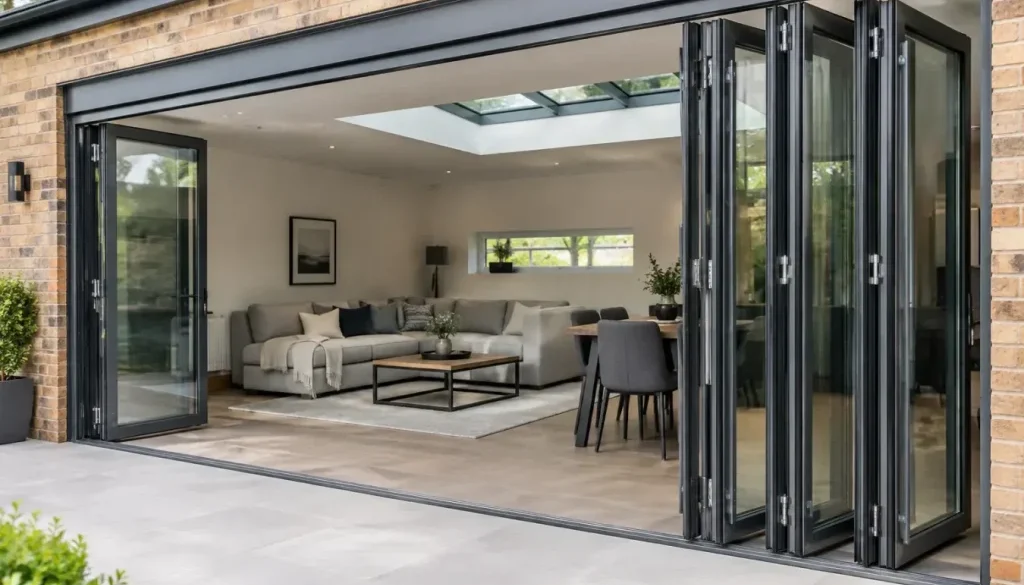
Aluminium concertina doors are more commonly known as aluminium bifolding doors. Individual glazed panels are hinged together and slide along a track, folding back in a concertina arrangement at one or both sides of an opening. Unlike a sliding door, which always leaves part of the opening covered by fixed glass, a bifold can open almost the full width of the aperture.
That makes the format particularly effective for rear extensions, garden rooms, kitchen-diners and commercial spaces where access matters as much as the view. A three-panel configuration can suit a modest opening, while five, six or seven panels can transform a wider elevation. The right answer depends on the structural opening, panel sizes, desired traffic door and how the customer intends to use the room.
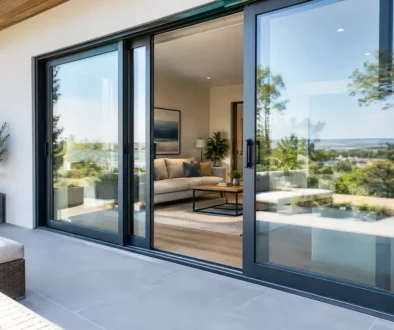
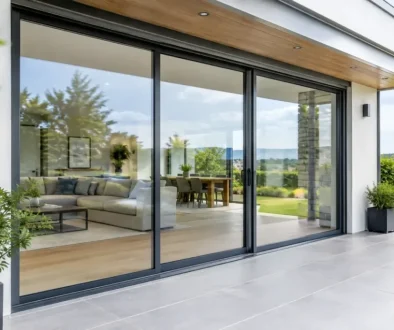
There is a trade-off. More panels mean a greater opening, but they also introduce more vertical frame lines when closed. For projects where uninterrupted views are the first priority, a large sliding or patio door may be the better fit. Where the brief is to bring the outside in and create a genuinely open threshold in warm weather, concertina doors are difficult to beat.
Why aluminium is the practical choice for wide openings
Aluminium combines the strength needed for large glazed door leaves with relatively slim frame sections. This allows fabricators to produce generous panel sizes without the heavier appearance associated with many alternative materials. It is also stable in changing temperatures, which matters on south-facing elevations exposed to prolonged sun.
A quality aluminium system uses a thermal break within the profile to reduce heat transfer between the internal and external faces of the frame. Combined with appropriate double or triple glazed units, this supports strong whole-door thermal performance. U-values commonly fall in the region of 1.2 to 1.4 W/m²K depending on the system, glass specification, size and configuration. The figure should always be checked for the exact door being quoted, rather than assumed from a headline value.
Powder-coated aluminium also provides a durable, low-maintenance finish. Homeowners often choose anthracite grey, black or a dual-colour arrangement with a lighter internal finish, but the specification need not be limited to a small standard palette. A broad RAL range can help match windows, rooflights, cladding and architectural details across the project.
Specify the opening before choosing the panel layout
The finished opening is only one part of the measurement process. A reliable survey considers structural steelwork, cavity closers, insulation build-up, floor finish levels, render or cladding thickness and how water will be managed outside the threshold. Small discrepancies at this stage can create significant fitting problems later.
Start by deciding where the doors should stack. A single stack sends every panel to one side, keeping the opposite side clear. A split stack places panels to both sides and can make a central opening feel more balanced. If the property will use the doors daily, specify a traffic door so occupants can step outside without folding back the full set.
Panel count should then be considered alongside usable leaf width. Very narrow panels can look busy and create more hardware lines. Exceptionally wide panels may be impractical for the chosen system, glazing weight or operation. A good fabricator will work within tested size and weight limits rather than forcing a layout that compromises long-term performance.
Thresholds, drainage and access need early attention
The threshold decision affects weathering, accessibility and the look of the completed floor line. A standard weathered threshold is often the appropriate choice for exposed locations, offering better protection against wind-driven rain. A low threshold can improve access and deliver a more level transition, but it must be designed around the site conditions and the relevant Building Regulations requirements.
A flush internal-to-external finish is a popular aspiration, particularly on premium extensions. It is achievable on suitable projects, but the drainage strategy has to be real rather than decorative. External levels, falls, drainage channels and the position of paving must all allow water to move away from the doors. Installing patio slabs too high against the frame can obstruct drainage paths and increase the risk of water ingress.
For refurbishment work, make clear who is responsible for preparing the opening and external finishes. It is a simple conversation that prevents uncertainty between the builder, installer and homeowner on fitting day.
Security is built into the specification
Large areas of glass should never mean a compromise on security. A properly specified aluminium bifold uses multi-point locking, secure hinges, toughened safety glass where required and tested hardware. For residential projects, PAS 24-tested configurations provide useful assurance that the door has been assessed against recognised security criteria.
Security performance depends on the complete assembly, not a single lock or handle. Glass type, cylinder specification, hardware, fabrication accuracy and installation all matter. The frame must be fixed correctly to a sound structure, with packers used where necessary to keep the system square and operating as intended.
Ask for the performance evidence relevant to the selected configuration. This is particularly important on new-build developments and projects subject to a detailed architectural or security specification. A door may be available in a PAS 24-compliant version, but that does not automatically mean every possible size, glass option or layout carries the same rating.
Installation quality protects the finished result
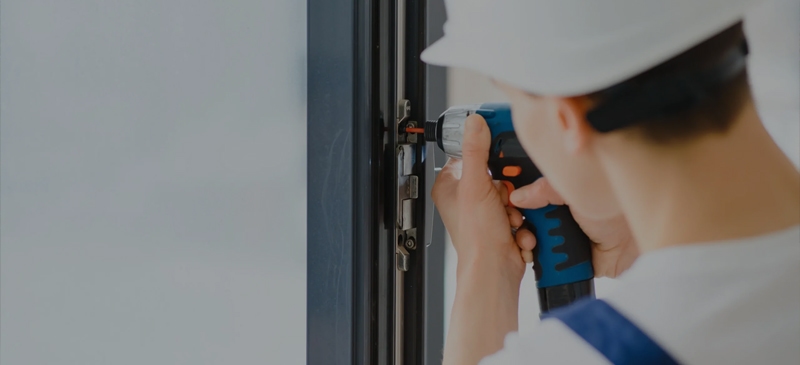
Aluminium concertina doors arrive as a precision-made product, but their performance still relies on accurate installation. The opening should be checked for plumb, level and square before the frame is brought into position. A bowed lintel, uneven threshold or out-of-square reveal can lead to inconsistent panel gaps, difficult operation and unnecessary strain on rollers and hinges.
The frame should be installed in line with the system supplier’s instructions, fixed at the prescribed positions and insulated and sealed appropriately around the perimeter. Do not use sealant as a substitute for correct packing or alignment. Once glazed, panels need adjustment so that they fold, slide and lock without catching.
Final handover should include a practical demonstration. Customers need to understand how to operate the intermediate handles, engage the traffic door, clean the tracks and keep drainage channels clear. This small amount of guidance helps maintain the door and reduces avoidable aftersales calls.
Compliance should be part of the quote, not an afterthought
The requirements for thermal performance, ventilation, safety glazing and accessibility vary according to the building type, the work being carried out and the location of the doors. On replacement projects and extensions alike, installers should establish the applicable requirements before finalising the order.
Glazing in critical locations may require safety glass, while the overall door and glazing specification needs to support the project’s energy targets. Ventilation requirements can also affect the wider scheme. A large opening door is not automatically a substitute for background ventilation where that is required. Coordinating the door package with windows, rooflights and any mechanical ventilation approach avoids late changes.
For trade customers, factory-controlled fabrication brings an additional level of confidence. Consistent machining, correct hardware preparation and checks against the approved system details make installation more predictable. Rhino Aluminium manufactures in Britain and supports trade projects with technical guidance, made-to-measure options and lead times designed to keep programmes moving.
Choose a door that fits the way the project will be used
The best bifold is not necessarily the one with the highest panel count or the lowest threshold. It is the door that suits the aperture, exposure, planning of the room and expectations of the people using it. A sheltered garden extension may prioritise a near-level transition and a wide opening. A coastal or highly exposed elevation may call for more emphasis on weather performance and drainage.
Before placing an order, confirm the opening dimensions, stacking arrangement, traffic door, threshold, colour, glass specification, security requirement and external finished floor level. These decisions are far easier to make before fabrication than after the build has reached the fitting stage.
When the details are properly coordinated, aluminium concertina doors do more than add a statement feature. They give an extension the flexibility to feel enclosed and comfortable in winter, then genuinely open to the garden when the weather allows.