

Doc Q Window Requirements for New Build Homes
A striking aluminium window wall can transform a new home, but it must also stand up to a determined attempt at forced entry. That is the practical purpose behind Doc Q window requirements: helping designers, developers and installers specify glazing that delivers the desired appearance without creating an avoidable Building Control issue.
For new dwellings in England, security needs to be considered before fabrication, not when the windows are ready for site. The right system, tested configuration, glass specification and installation detail all matter. A window that looks correct on an elevation may still be unsuitable if its security evidence does not match the size, opening arrangement or location specified.
What is Document Q?
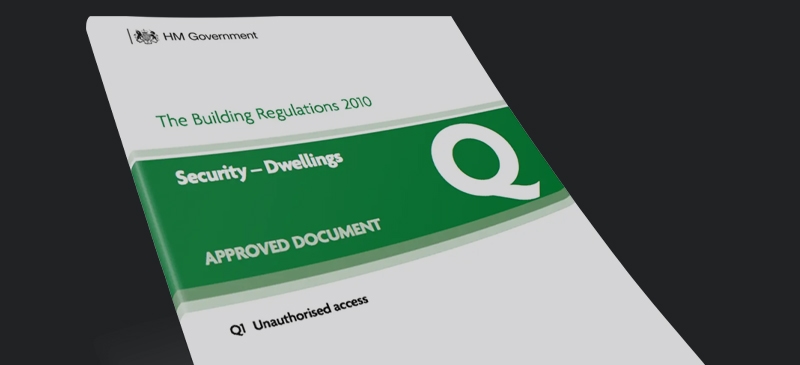
Approved Document Q, commonly called Doc Q or Part Q, covers security in new dwellings in England. Its objective is to make reasonable provision for resisting unauthorised access to a dwelling and for enabling people to identify callers before opening a door.
Windows fall within the first part of that objective. The emphasis is on openings that could provide a realistic route into the home, particularly ground-floor windows and other windows that are readily reachable from an external level, roof, balcony or similar structure.
Document Q principally applies to new-build dwellings. It does not automatically apply to every replacement window, extension or refurbishment project, although a local authority, warranty provider, insurer, planning condition or client specification may still require a similar standard. Scotland, Wales and Northern Ireland have their own building standards and guidance, so do not assume an English Doc Q specification transfers unchanged across borders.
The first question for a project team is therefore straightforward: is this a new dwelling in England, and which openings are deemed easily accessible? Confirm that position with Building Control at design stage, particularly on mixed-use schemes, conversions and projects with unusual site levels.
Which windows need to meet Doc Q window requirements?
The guidance focuses on easily accessible windows. In simple terms, these are openings that an intruder could reasonably reach without specialist equipment. Ground-floor windows are the obvious example, but accessibility is not limited to the ground floor.
A first-floor window above a flat roof, low extension, balcony, bin store or other climbable feature may need the same security consideration. Basement windows, side-light arrangements and large opening elements within glazed façades also deserve early review. Security should be assessed from the outside of the completed building, including landscaping and adjacent structures, rather than from the drawing alone.
For each relevant opening, the usual route is to specify a complete window that has been tested to the appropriate security standard. It is not enough for the profile system to be capable of meeting the standard in principle. The fabricated window must reflect the tested arrangement, including sash size, mullion and transom layout, hardware, locking points, glazing and reinforcement where applicable.
This is especially relevant for aluminium windows with wide opening vents, slim sightlines or bespoke shapes. These products can perform exceptionally well, but the proposed configuration must remain within the scope of the supporting test evidence. Bespoke does not mean non-compliant, but it does mean the evidence must be checked carefully.
PAS 24 evidence: what Building Control will expect
PAS 24 is the recognised security testing standard commonly used to demonstrate that windows and doors resist forced entry. A PAS 24-tested window has been assessed as a complete product, with attacks directed at vulnerable areas such as locks, hinges, glazing and frame joints.
On a Doc Q project, ask the supplier for current product-specific evidence at quotation stage. This should identify the relevant system and confirm that the proposed window type can be supplied in a PAS 24-compliant configuration. If the project is being assessed against a particular edition of PAS 24 or a specific warranty-provider standard, state this clearly from the outset.
A declaration that hardware is “PAS 24 suitable” is not the same as proof that the finished window complies. Equally, a generic brochure image is not proof for a large, non-standard sash or a shaped opening. Good procurement records should connect the drawing, schedule, fabrication specification and test evidence, leaving a clear trail for the contractor and Building Control body.
There can be more than one acceptable route to demonstrating compliance, depending on the project and the guidance in force. In practice, tested PAS 24 window configurations are generally the clearest route for new homes because they provide recognisable, auditable evidence. Where a different approach is proposed, obtain agreement early rather than relying on a late interpretation on site.
Locks, hinges and glazing work as one system
Security performance is never just about the handle. Locking hardware needs to engage securely, hinge arrangements must resist attack and the glazing detail must prevent the glass being readily removed to create an opening.
For accessible windows, laminated glass may be required in particular locations or tested configurations to help resist entry through the glazed area. The correct glass make-up depends on the window design, the nature of the risk, safety glazing requirements and the product’s test evidence. It should not be selected as an isolated upgrade after the window has been manufactured.
Opening restrictors can also be useful where safety, ventilation or child protection is a concern, but they are not a substitute for specifying a tested security window. If restrictors are used, consider how occupants will escape in an emergency, how the window will be cleaned and whether the component is compatible with the intended security performance.
Avoid the specification gaps that cause delays
Most Doc Q problems are avoidable. They tend to appear when security is treated as a single line in a schedule, while the supplier is asked to price a different aesthetic or opening arrangement.
Before placing an order, check the window schedule against elevations and floor plans. Identify every potentially accessible opening, then record the required security standard beside it. This is particularly valuable on developments where the front elevation differs from the rear, plots sit at changing levels, or rooflights and windows are close to accessible roofs.
The specification should also make clear whether the stated U-value applies to the whole window, rather than the centre pane alone. Thermal performance and Doc Q compliance are separate requirements, yet both affect glass build-ups, frame design and product selection. A well-planned aluminium window can satisfy security, energy efficiency, weather performance and the desired slim-frame appearance, but only if those requirements are coordinated.
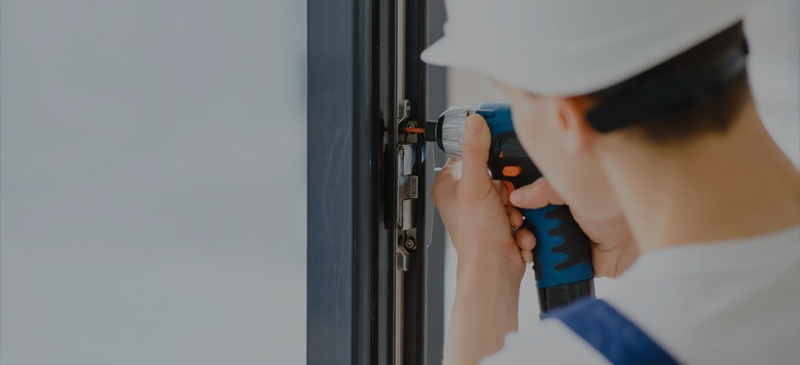
Installation deserves the same discipline. A PAS 24-compliant window can be undermined by poor fixing, unsuitable packers, inadequate structural support or an incorrectly formed reveal. Follow the manufacturer’s installation guidance, use the specified fixing method and ensure the surrounding construction is capable of supporting the product securely. Keep installation records where the project quality plan requires them.
A practical route from design to sign-off
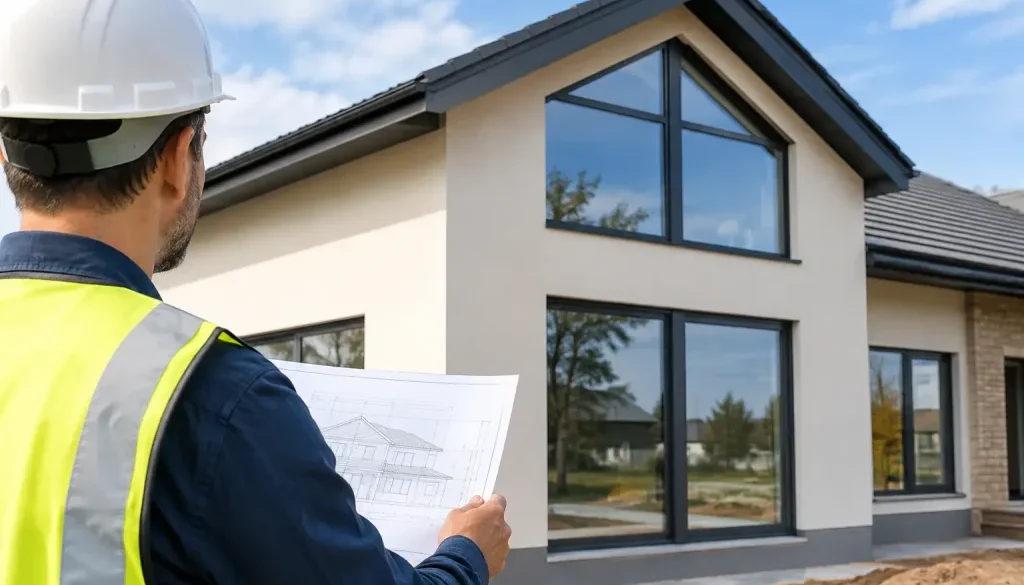
Start with the planning drawings and window schedule, then establish which openings are accessible under the project’s agreed interpretation of Document Q. Select a tested product family that suits the architecture and has enough flexibility for the required vent sizes, fixed lights and glazing options.
Next, issue the fabricator with a clear schedule stating the Doc Q requirement, security standard, finish, glazing performance and any safety or acoustic requirements. The fabricator can then assess the actual sizes and configurations against the available evidence before production. This is the point to resolve a large sash, a low-level window next to a roof, or an architectural feature that falls outside a standard test scope.
Finally, retain the product certification, order acknowledgement, glass specification and installation information in the project file. Building Control may not need every document on every visit, but clear evidence protects the developer, installer and homeowner if a question arises later.
Choosing aluminium without compromising security
Aluminium is well suited to contemporary new-build projects because it combines narrow sightlines with strong frame construction, durable finishes and large glazing areas. It is particularly effective where a development needs consistent window designs alongside sliding doors, entrance doors and glazed screens.
The trade-off is that high-performance architectural glazing demands precise design control. A change in sightline, sash proportion, locking arrangement or glass specification can affect compliance evidence. Working with a manufacturer that understands both fabrication and tested configurations helps prevent expensive substitutions after drawings have been approved.
Rhino Aluminium manufactures high-specification aluminium systems in Britain and can help trade customers align product selection with security, thermal and installation requirements before an order reaches the factory.
Treat Document Q as a design checkpoint, not a final hurdle. When the correct security evidence is matched to the actual window configuration early, the installation can proceed with confidence and the finished home retains both its architectural impact and its intended level of protection.