

British Made Aluminium Doors for Better Builds
A door set can be the feature that sells an extension, frames a garden view or gives a new-build entrance its character. It can also become the hold-up that affects follow-on trades if sizes, glass, hardware or compliance have not been properly controlled. British made aluminium doors give installers, builders and homeowners a clearer route from specification to fitting, with fabrication, quality checks and technical support closer to the project.
For trade customers, buying British is not simply a question of provenance. It is about receiving a made-to-order product that suits UK regulations, site conditions and customer expectations, without losing visibility once the order leaves the factory. The right supplier should combine attractive sightlines and a broad choice of configurations with dependable manufacture, documented performance and people who can resolve a practical question quickly.
Why British made aluminium doors matter on site
Aluminium doors are engineered systems, not just glazed frames. Profile choice, reinforcement, drainage, glazing specification, rollers, locks, handles and installation tolerances all affect the finished result. When doors are fabricated in Britain, the manufacturer can manage those details within its own production process rather than relying on a distant supply chain for answers or replacements.
That control matters most when a job changes. Perhaps the structural opening has been adjusted, the threshold needs reconsidering, a heritage finish is required or the client has chosen a different handle. Bespoke work is never entirely free of lead-time implications, but local manufacturing makes it easier to establish what is possible before a promise is made to the end customer.
It also supports more practical communication. A trade customer needs accurate drawings, realistic manufacturing dates and clear advice on how a system should be fitted. If an issue arises, the priority is not a generic response. It is identifying the component, confirming the required action and keeping the programme moving.
Specify the door around the application
There is no single aluminium door that suits every opening. The best specification begins with how the building will be used, what the opening needs to achieve and which requirements are fixed from the outset.
Bifolding doors for flexible openings
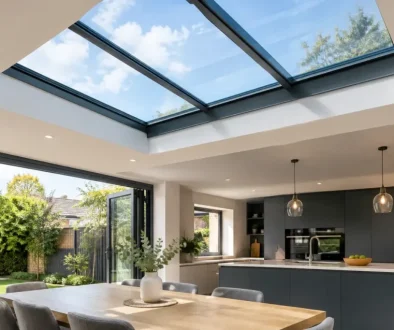
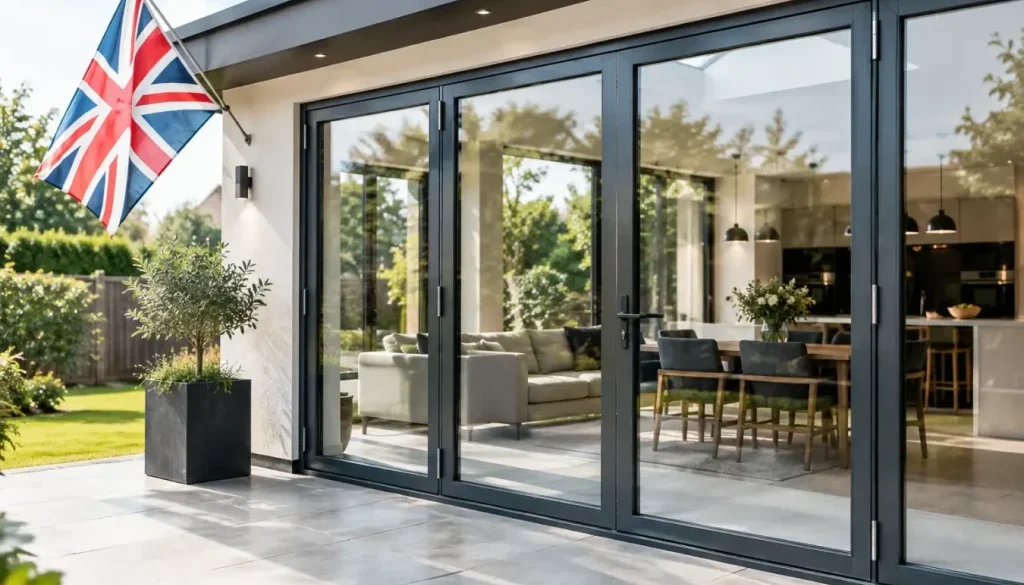
Aluminium bifolds remain a strong choice for extensions, garden rooms and hospitality spaces where owners want to fold the panels back and connect inside with outside. They work especially well where a wide clear opening is more valuable than the uninterrupted view created by a slider.
The trade-off is straightforward. More panels mean more meeting stiles and more moving parts, so panel sizes, stacking arrangement and daily use should be considered early. Dedicated bifold production and consistent fabrication are valuable here, because alignment, hardware preparation and setup directly influence how the doors operate after installation.
Sliding and patio doors for large-format glass
Sliding aluminium doors are often specified where sightlines and broad glazed expanses take priority. Fewer vertical divisions can create a cleaner elevation, while large panels bring useful daylight and strong views across a garden, terrace or balcony.
However, a large slider asks more of the structure and installation. Survey dimensions need to be precise, the supporting base must be level and suitable for the load, and access for delivery and glazing must be planned. A technically attractive system will not compensate for an opening that is out of square or an insufficiently prepared threshold.
Front, pivot and French doors for entrances
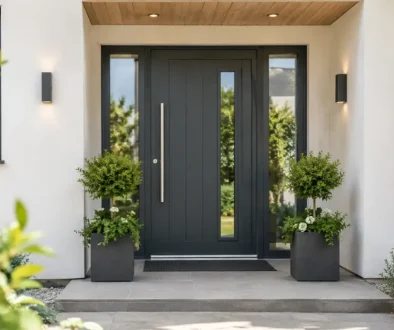
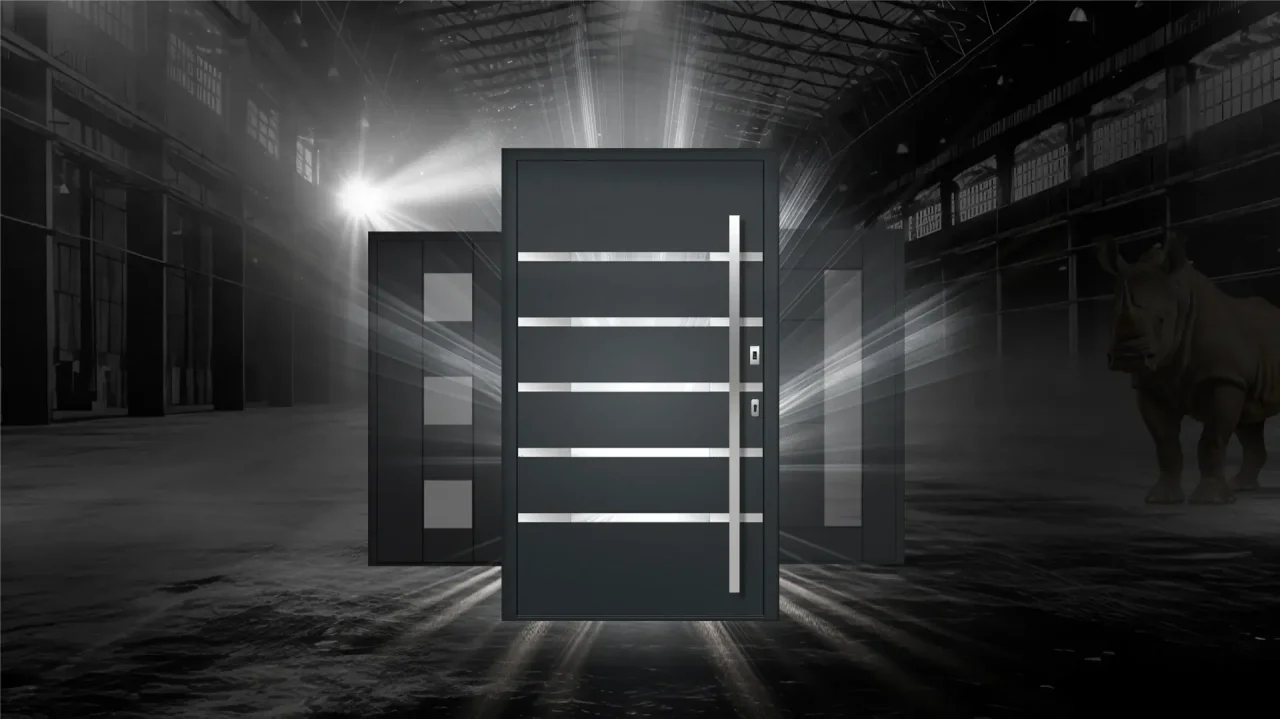
For front doors, security, weathering and visual impact tend to lead the conversation. Aluminium offers scope for contemporary solid-panel designs, glazed sidelights, distinctive colours and pivot configurations, as well as more familiar French door layouts. The best choice depends on the property and the client’s priorities.
A pivot door can make a powerful architectural statement, but it needs the right opening size, structural support and consideration of swing space. French doors are a practical answer for smaller garden openings or period-sensitive projects. For refurbishment work where steel-style character is wanted without the maintenance demands of traditional steel, heritage aluminium systems offer slim, divided-light styling with modern performance.
Performance should be proven, not assumed
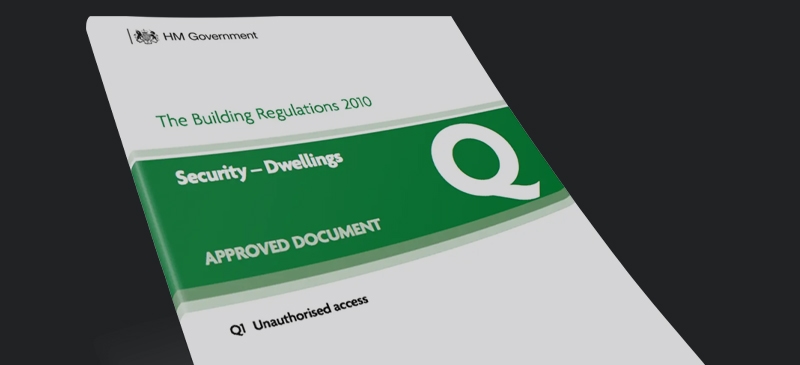
A premium-looking door must still meet the practical demands of a British building. Thermal performance, security, weather resistance and relevant building regulations should be part of the initial specification, not paperwork considered after the order is placed.
U-values are one useful measure, but they should be discussed in context. The final result depends on the complete door, including frame, glass and configuration. Systems capable of U-values around 1.2 to 1.4 W/m²K can support energy-conscious projects, subject to the exact specification. Glass selection also affects solar gain, privacy, acoustic control and appearance, so the lowest possible U-value is not automatically the best answer for every elevation.
Security must be equally specific. For projects requiring enhanced performance, ask whether the proposed configuration has been tested to PAS 24 and make sure the lock, cylinder, glazing and hardware package match the tested arrangement. A door described as secure in general terms is not the same as a door set supplied to an agreed security standard.
Threshold design deserves similar care. A low threshold can help improve access between internal and external spaces, but drainage, weather exposure and site levels have to be considered. On a highly exposed elevation, the detail that looks simplest on a drawing may require a more cautious approach in reality.
Colour and design flexibility without unnecessary risk
Aluminium is specified partly because it allows greater design freedom than many alternative materials. With more than 5,000 RAL colour options available through appropriate finishing processes, it is possible to match a client’s architectural scheme, complement brickwork or create a contrast that makes the glazing the focal point.
That flexibility needs managing professionally. Non-standard colours, dual-colour frames, specialist finishes and unusual configurations may affect cost and production time. They should be confirmed before manufacture begins, alongside handle finish, glazing bars, opening direction and sightline expectations. A detailed order sign-off is far less expensive than correcting a finished door that is technically sound but visually wrong.
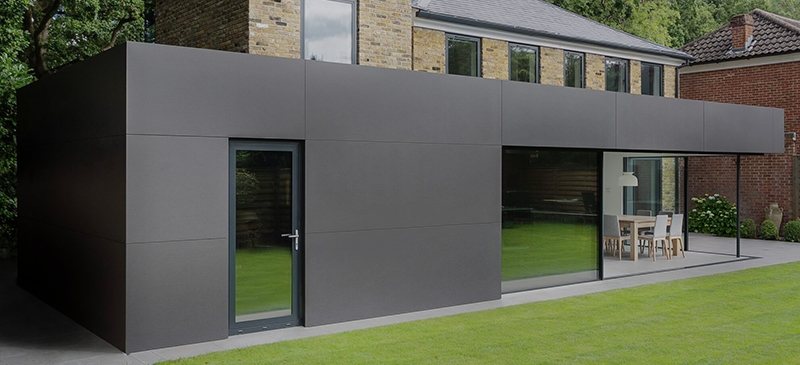
For developers and architects, consistency across a project is another reason to work with an established fabricator. Doors, windows, rooflights and façade elements need not all be purchased in one order, but their colours, glazing specification and overall language should work together. A manufacturer with a wider aluminium portfolio can help maintain that continuity.
What trade customers should ask before ordering
A supplier’s brochure will show the finished product. The more revealing questions concern the process behind it. Before committing to British made aluminium doors, establish who fabricates the system, how technical queries are handled, what information will be issued before production and what support is available after delivery.
It is also sensible to confirm realistic lead times rather than relying on a headline figure alone. Standard lead times of 10 to 14 days can be a genuine advantage for planned work, but bespoke shapes, specialist glass, exceptional colours and complex door layouts may need longer. Clear communication is the important part: installers need dates they can programme around, not estimates that create pressure later.
Ask how the doors will arrive, whether frames are supplied assembled or in kit form, what protection is used in transit and what must be checked at delivery. These details influence labour planning and reduce the risk of avoidable damage on a busy site. For projects with restricted access, lifting plans and glass handling should be agreed before the lorry arrives.
Finally, consider the assurance behind the product. A 10-year manufacturer guarantee provides greater confidence when it is supported by controlled factory production, documented compliance and a responsive aftersales team. Rhino Aluminium manufactures in Kent and supplies nationwide, giving trade customers access to made-to-order aluminium systems alongside practical sales and technical support.
Installation remains part of the performance
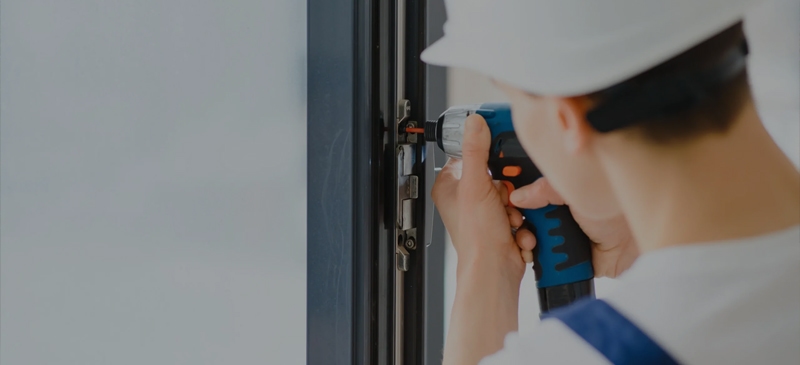
Even a carefully fabricated aluminium door can disappoint if it is fitted poorly. The opening must be surveyed accurately, the structure must support the system correctly and installers must follow the approved fixing, sealing and glazing procedures. Frame packing, threshold support and drainage routes are not minor details. They influence operation, weathering and the appearance of the completed work.
Hand over the right information to the client too. They should understand basic cleaning, track care, drainage maintenance and how to operate the locking hardware correctly. This is particularly worthwhile on sliding and bifolding doors, where simple ongoing care helps preserve smooth movement and a smart finish.
The most successful door projects are decided before the order is raised: choose the opening style for the way the building will be used, agree the performance criteria, survey carefully and work with a manufacturer that can stand behind the fabrication. That gives everyone on the project a better chance of fitting a door that looks right on day one and performs properly for years to come.