


Aluminium Rooflights for Better Extensions
A rear extension can have wide bifolding doors and still feel darker than expected. Once the roof structure projects beyond the new room, daylight from the garden is often blocked at the point it is needed most. Aluminium rooflights bring light down from above, helping kitchens, dining areas and open-plan living spaces feel brighter, taller and more connected to the outdoors.
For installers, builders and developers, the appeal is not just architectural. A well-specified rooflight must be straightforward to fit, compatible with the roof build-up, thermally efficient and properly weathered. The best result starts with choosing the right style and specifying it accurately before fabrication or site work begins.
Why aluminium suits rooflight design
Aluminium has the strength needed to support large glazed panels with comparatively slim, precise frames. That matters on contemporary extensions, where clients often want the glass to do the visual work rather than looking through heavy sightlines and bulky internal trims.
Its durability is another practical advantage. Aluminium does not swell, warp or require regular repainting in the way some alternative materials can. With a quality powder-coated finish, it is well suited to exposed roof positions and available in a broad choice of RAL colours, allowing the rooflight to complement window frames, doors, cladding and guttering.
For trade professionals, factory-fabricated aluminium systems also offer greater consistency. Accurate corner joints, controlled glazing details and correctly engineered drainage routes reduce uncertainty on site. That does not remove the need for careful installation, but it gives the installer a properly designed product to work with.
Choosing between aluminium rooflights
The right rooflight depends on the building, roof type, room layout and client priorities. There is no single format that suits every project.
Flat rooflights
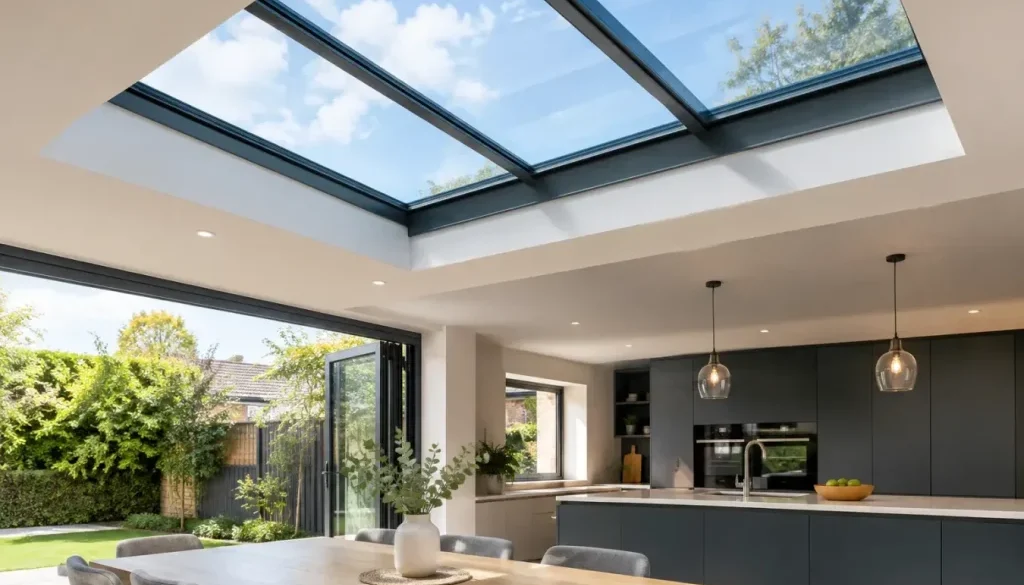
Flat rooflights are a popular choice for modern single-storey extensions, orangeries and flat-roof renovations. Their low external profile creates a clean roofline, while the internal view can be almost entirely glass. They work particularly well where the aim is to bring focused daylight into a kitchen island, dining table, hallway or stairwell.
A fixed flat rooflight is often the most economical and visually restrained option. Opening versions can provide useful purge ventilation, though the opening mechanism, controls and access for maintenance should be considered early. Where ventilation is a key requirement, a rooflight should be designed as part of the wider ventilation strategy rather than added as an afterthought.
Roof lanterns
A roof lantern is raised above the roof surface, creating a more architectural feature and spreading light across a wider area. This makes it especially effective over larger open-plan spaces, where a flat rooflight may illuminate only the area directly below it.
The trade-off is visual. Lanterns have more framing and a more pronounced external presence than flat rooflights. On a traditional property or a generous extension, that can add character. On a minimal contemporary build, a flush flat rooflight may better suit the design intent.
Bespoke shaped glazing
Some projects need more than a standard rectangle. Pitched roofs, gable ends, triangular openings and complex façade junctions may call for bespoke shaped glazing. These installations can be striking, but they require early coordination between architect, structural engineer, roofer, glazing contractor and manufacturer.
Dimensions alone are not enough. The pitch, supporting structure, glass specification, drainage, interface with roof finishes and safe installation method all affect what is feasible. Early technical input can prevent expensive redesigns once the roof is already under construction.
Thermal performance is more than a U-value
Clients increasingly ask for low U-values, and rightly so. A rooflight should help maintain a comfortable internal environment rather than becoming a source of cold downdraughts in winter or excessive heat in summer. However, comparing one headline U-value against another does not tell the whole story.
First, establish whether the stated value applies to the glass, the frame or the complete installed rooflight. Whole-product values are more meaningful because they account for the frame as well as the glazing. The rooflight size also matters: larger units generally contain a higher proportion of glass, which can alter the calculated result.
Glass build-up deserves equal attention. Low-emissivity coatings and insulated units support winter performance, while solar-control glass can reduce unwanted solar gain on south- and west-facing roofs. Solar control is not automatically the right answer, however. Strongly tinted or highly selective glass may reduce glare and overheating but can also reduce visible light transmission. The right balance depends on orientation, room use, shading, glazing area and the rest of the extension design.
In some spaces, external shading, ventilation or a combination of both may be more appropriate than relying on the glass alone. A bright kitchen used all day has different demands from a north-facing stairwell.
Get the specification right before ordering
Rooflights are most successful when they are treated as part of the roof construction, not simply as a finishing item. Before placing an order, confirm the structural opening, finished roof build-up, insulation depth, roof membrane detail and intended upstand arrangement.
The upstand is particularly important. It provides the raised kerb that the rooflight sits over, supporting weathering and helping the unit shed water correctly. Its dimensions, insulation and finish must follow the rooflight system requirements. A poorly formed or inadequately insulated upstand can compromise thermal performance and create avoidable installation issues, even when the rooflight itself is high specification.
Also consider access. Large glazed units need a safe lifting plan, clear delivery access and sufficient labour or mechanical assistance. A rooflight that looks manageable on a drawing can be heavy and awkward once packaging, working height and restricted site conditions are taken into account.
For projects subject to Building Regulations, the final specification must meet the relevant requirements for energy efficiency, safety glazing, ventilation and, where applicable, fire performance. Roof glazing may need toughened or laminated safety glass depending on location and risk. It is better to confirm these points at quotation stage than change the unit after manufacture.
Installation details that protect the finished result
Even premium aluminium rooflights depend on correct installation. The roof opening should be square, level and prepared to the manufacturer’s tolerances. The rooflight must sit continuously on its supporting surface, without twists or uneven packing that could affect the frame and seals.
Weathering interfaces need careful sequencing. The roofer and installer should agree who is responsible for each part of the membrane, flashing and finishing detail. Unclear handovers are a common cause of problems on extension projects, especially when several trades arrive at different stages.
Once installed, check that drainage paths and weep holes are unobstructed, protective films are removed at the right time, and the surrounding roof finish is complete. Cleaning should be carried out with suitable non-abrasive products. Aggressive cleaners, blades and abrasive pads can damage powder-coated surfaces and glass coatings.
Specify with a supplier that understands the build
For trade customers, product quality is only part of the purchasing decision. Reliable manufacturing, accurate lead times and responsive technical support can be just as valuable when programmes are tight. A supplier should be able to discuss sizes, glass options, roof compatibility, colour requirements and unusual design details in practical terms.
Rhino Aluminium manufactures premium aluminium glazing products in Kent for nationwide supply, supporting installers, builders, developers and homeowners with fabricated systems designed around real project requirements. Where a rooflight forms part of a wider package of windows, doors or façade glazing, coordinating colours, sightlines and performance early can produce a far more considered final result.
A rooflight should do more than fill an opening in the roof. When its size, glass, frame, upstand and installation detail have all been properly considered, it changes how the completed room is used from the first morning light onwards.