


Best Patio Door Thresholds for UK Projects
A patio door can have excellent sightlines, low U-values and a premium finish, yet still disappoint if the threshold is specified badly. The best patio door thresholds are not simply the lowest ones. They are the ones that suit the door system, the exposure of the opening, the finished floor level and the way the property will be used.
For installers, builders and specifiers, the threshold is where water management, accessibility and installation accuracy meet. Get that junction right and the door feels effortless to use while remaining weather-tight. Get it wrong and a visually impressive installation can become vulnerable to water ingress, cold bridging, trip risks and costly remedial work.
What makes a patio door threshold perform well?
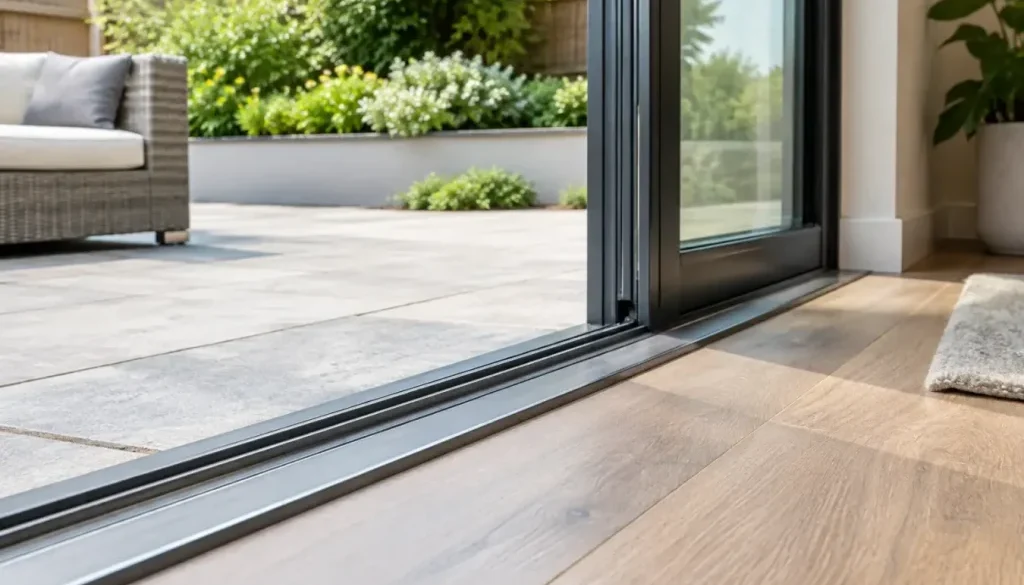
A threshold is the lower section of the door frame that bridges the internal floor and external terrace, paving or deck. On aluminium sliding, bifolding and French doors, it also forms part of the system’s drainage and weathering strategy. It should never be selected in isolation from the complete frame, sash arrangement and building opening.
A well-specified threshold must manage four competing demands:
- effective drainage during wind-driven rain
- a safe, practical transition between inside and outside
- sufficient support and accurate installation tolerances
- compatibility with the required thermal, security and weather-performance specification
There is no universal threshold that is right for every project. A sheltered garden extension with a covered terrace may support a lower, more accessible detail than an exposed coastal elevation. Equally, a flush floor finish may be achievable only when the external drainage, structural opening and waterproofing have all been planned from the outset.
Best patio door thresholds: choose by door type
The door configuration has a direct effect on how its threshold manages water and traffic. Always check the threshold options available within the selected aluminium system, rather than attempting to adapt a generic sill on site.
Sliding patio door thresholds
Sliding doors commonly use a deeper, multi-chambered bottom track. This is because the panel needs a durable running surface, while the outer track and drainage channels must collect and discharge rainwater. Larger-format sliding doors, particularly those with wide glass panels, place significant loads on the track and require a properly supported, level base.
For sliding doors, a low internal step is often possible, but the external finished level must not block drainage outlets or sit above the system’s recommended line. Paving pushed too high against the frame is a common cause of poor drainage. The result can be standing water in the track, restricted weep holes and water being driven back towards the interior during severe weather.
On exposed elevations, a weathered threshold detail with correctly positioned drainage may be the sensible choice. It may not look quite as minimal as a fully flush transition, but it provides a greater margin for real UK weather conditions.
Bifold door thresholds
Bifolding doors are often chosen to open up an extension to the garden, so a low threshold is understandably popular. A rebated or low threshold can reduce the step at the doorway and create a cleaner connection to a patio. However, it needs careful detailing around the opening.
Where accessibility is a priority, the finished floor construction should be considered before fabrication. Internal screed depth, floor finishes, external paving falls and drainage provision all influence whether the threshold can perform as intended. Trying to create a flush result after the doors have been ordered often leads to compromises.
A fully weathered threshold is usually better suited to more exposed locations or openings where rain is likely to strike directly. It provides additional weather protection but introduces a more noticeable upstand. This is a trade-off worth explaining clearly to the homeowner before installation, particularly on renovation projects where existing ground levels limit the available drainage depth.
French and hinged patio door thresholds
Hinged French doors and single glazed doors can use a range of low and weathered threshold arrangements, depending on the system. Because there is no sliding track, the visual detail can be simpler, but the same principles still apply: support the frame continuously, preserve drainage routes and maintain the correct relationship with internal and external floor levels.
For a side or rear entrance that receives frequent foot traffic, consider how the threshold will cope with shoes, prams, garden equipment and regular cleaning. A very low detail may be attractive, but it should remain practical and compliant for the intended use.
Accessibility and Building Regulations
Threshold choices often arise from a desire for level access. This is particularly relevant for ground-floor extensions, new-build homes and projects designed with long-term accessibility in mind. In England, Approved Document M provides guidance on access to and use of buildings, while requirements can vary across the UK. Your designer, building-control body and project-specific specification should confirm the appropriate approach.
A low threshold does not automatically make an entrance compliant. The complete route matters, including approach gradients, landing areas, door clear opening width, drainage channels and the height difference between internal and external surfaces. The door must also retain suitable weather performance for its position on the building.
Where an accessible threshold is specified, external drainage is frequently the deciding detail. A linear channel drain positioned outside the frame can help manage surface water while allowing paving to sit closer to internal floor level. It must be designed with adequate capacity, a suitable fall and a clear route to discharge. A drain that is too shallow, poorly connected or left full of site debris will not protect the opening.
Drainage details that should be agreed before installation
Patio door drainage is designed into the aluminium system. Water entering the outer track or rebate is directed through internal channels and weep holes to the exterior. These routes must remain open from fabrication through to handover.
Before fitting, establish the finished external level, paving build-up and direction of fall. External surfaces should fall away from the building, not towards the threshold. Check that mortar, adhesive, render, decking trims and sealant will not obstruct drainage slots. If a drainage channel is used, ensure it can be cleaned once the project is complete.
The threshold should be installed level unless the system manufacturer specifically advises otherwise. Attempting to create drainage by tilting the frame can affect panel operation, gasket compression and sightlines. Drainage is achieved by the system’s engineered channels and the surrounding external detailing, not by forcing the door frame out of level.
Continuous bearing is equally important. Pack and support the frame in accordance with the system and installation guidance, particularly beneath sliding door tracks where panel weights are concentrated. Avoid unsupported voids, uneven packers or a substrate that can settle over time. Even a small movement can alter panel alignment and compromise weather seals.
Thermal performance at the threshold
Aluminium patio doors rely on thermal breaks, insulated profiles and quality glazing to achieve strong overall performance. The threshold junction is part of that calculation. A poorly detailed opening can create a local cold spot even when the door itself has been specified with a good U-value.
Insulation around the reveal, cavity closer arrangement and floor build-up should be coordinated with the frame position. There must be a sound airtight seal on the internal side and an appropriate weather seal externally. Foam alone is not a complete sealing strategy. Use compatible materials and follow the specified installation detail so the junction remains durable as the building moves through seasonal temperature changes.
For higher-performance homes, discuss the threshold detail early with the architect, builder and door supplier. This is especially valuable where the design includes polished concrete, large-format tiles or a continuous floor finish running towards the garden. The cleaner the visual ambition, the less room there is for late changes.
Questions to ask before ordering
The right threshold decision is easier when the key site conditions are known. Confirm whether the opening is sheltered or exposed, whether a level-access route is required, and what the final internal and external levels will be. Establish the drainage method, the external surface type and whether the door will be sliding, bifolding or hinged.
It is also worth checking the tested performance of the complete door system rather than relying on individual components. Air permeability, water tightness, wind resistance, security and thermal values should relate to the proposed configuration, dimensions and glazing specification. For projects requiring enhanced security, make sure the selected door and hardware arrangement meet the relevant requirement, such as PAS 24 where specified.
At Rhino Aluminium, threshold options can be considered alongside the complete fabricated aluminium door, helping installers and their customers avoid a mismatch between the desired finish and the practical requirements of the opening.
A better threshold starts with earlier coordination
The best result is rarely created by choosing the lowest available threshold at the end of a project. It comes from coordinating door system, floor levels, drainage and exposure before the opening is built. That approach protects the appearance of the installation, simplifies fitting and gives the finished door the best chance of performing properly through British winters.
When the threshold detail is treated as a critical part of the patio door rather than an afterthought, the transition to the garden can look refined, feel accessible and remain dependable for years to come.