



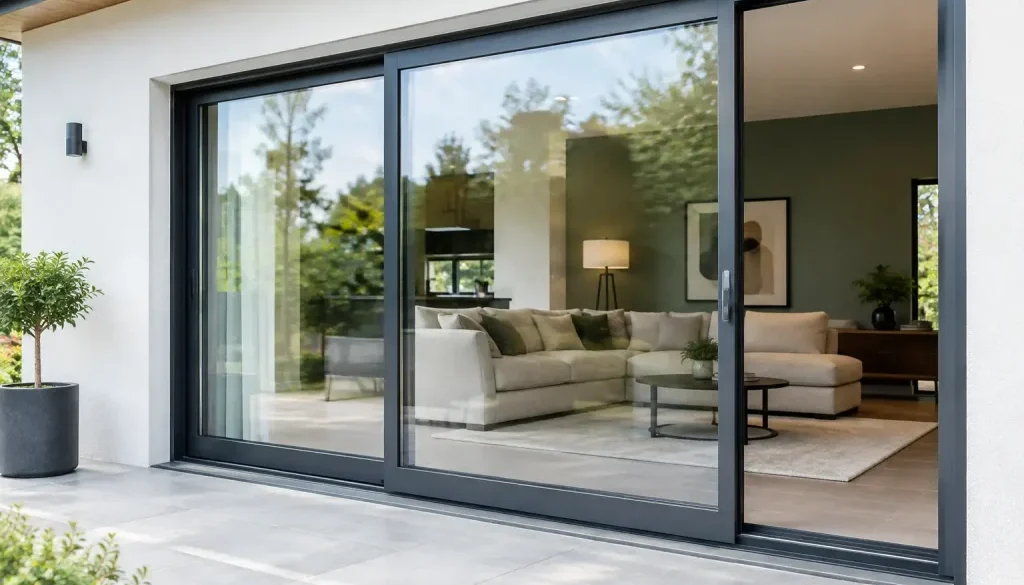
Aluminium Sliding Patio Doors for Modern Homes
The best aluminium sliding patio doors do more than create a large opening to the garden. They control how a room feels, how much daylight reaches the interior and how confidently a project meets expectations on security, weather performance and thermal efficiency. For extensions, premium renovations and contemporary new builds, the right system can turn a rear elevation into a defining architectural feature.
For installers, builders and developers, however, the visual result is only one part of the decision. Panel sizes, glass specification, threshold detail, frame sightlines, site access and building-control requirements all need to work together. Choosing a sliding door on appearance alone can create avoidable complications later in the programme.
Why aluminium is suited to large sliding doors
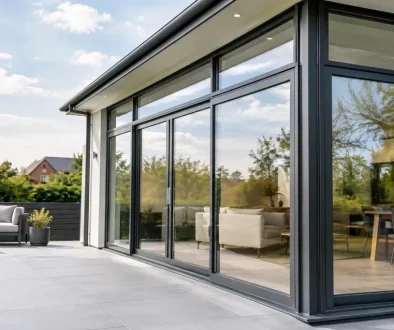
Aluminium has the strength needed to support substantial glazed panels with comparatively slim frame sections. That matters where clients want broad views, generous natural light and less visible interruption between the room and garden. A well-designed aluminium system can carry larger panels than many alternative materials while retaining a crisp, contemporary profile.
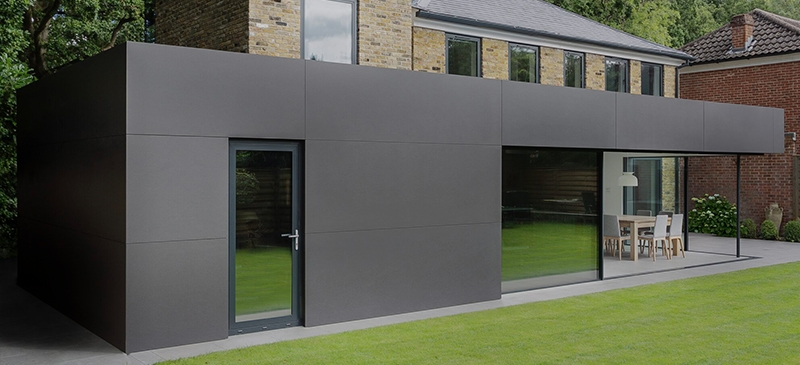
The material is also stable. It does not swell, rot or require regular painting, making it well suited to exposed UK elevations and high-use family spaces. A quality powder-coated finish provides long-term colour retention and offers far more design flexibility than the usual white, grey or black choices. For projects with a specific architectural palette, access to more than 5,000 RAL colours can make a real difference.
Aluminium does conduct heat, so thermal design is essential. Modern profiles use thermal breaks to separate the inner and outer faces of the frame, helping reduce heat transfer. Combined with the correct double or triple glazing unit, this allows aluminium patio doors to achieve the thermal performance expected in current residential work without compromising the fine sightlines that make the product attractive.
Choosing aluminium sliding patio doors by project need
There is no single correct configuration. The best choice depends on the opening, the intended use of the space and the client’s priorities.
A two-panel door is often the most straightforward answer for a standard extension opening. One panel slides while the other remains fixed, providing a clear and practical route to the terrace. A three-panel arrangement can introduce a wider glazed area, with options for panels to slide in one direction or split from the centre. For large structural openings, four or more panels can create an impressive glazed wall, though the design must account for where the opening is required and how the panels will stack.
The key question is not simply how wide the aperture is. Ask how the homeowner will use it. A kitchen-diner that opens onto a patio may benefit from a central opening for everyday movement. A living room overlooking a garden may prioritise the largest possible fixed glass area and the finest central meeting stile. On higher-value projects, a lift-and-slide mechanism may be worth considering, particularly where very large or heavy panels are specified. It can make operation lighter and improve compression at the seals when closed, but it is generally a higher-specification solution.
Sightlines and glass proportions
Slim sightlines are a major reason for specifying aluminium. Yet “slim” should be assessed properly rather than treated as a marketing label. Compare the visible outer frame, the meeting stile where two panels meet, and the amount of glass each panel can accommodate. A narrow central interlock is especially valuable when the view is the priority.
Large panes also demand careful glazing selection. Solar-control glass can reduce overheating in south- and west-facing rooms, while low-emissivity coatings help retain warmth. These considerations are often more significant than a marginal difference in frame depth. A bright extension with large west-facing doors may need a considered glass specification to remain comfortable on sunny afternoons.
Thresholds and level access
Threshold choice affects appearance, weathering and accessibility. A standard weathered threshold can be appropriate for many exposed locations, but a low threshold can improve access between internal flooring and an external terrace. The latter requires more detailed coordination with drainage, paving levels and the finished floor level.
A flush-looking transition is achievable on many projects, but it must never be created by compromising water management. Discuss the threshold early, before the builder finalises screed, insulation build-up and patio levels. This is one of the most common areas where a good door specification can be undermined by poor coordination on site.
Thermal performance without the sales jargon
U-values are useful, but they need context. A door’s thermal performance is affected by the frame, glass, spacer bars, panel dimensions and the method used for calculation. Whole-door U-values are more meaningful than quoting glass-centre figures alone because they reflect the product as installed.
For many residential aluminium systems, whole-unit values in the region of 1.2 to 1.4 W/m²K can be achievable with suitable glazing. The exact result will depend on the chosen system and configuration. A large sliding door has more glass and less frame than a small window, so its performance should be evaluated as a complete assembly rather than assumed from another product.
For new-build and regulated refurbishment work, the specification should align with the applicable Building Regulations and project energy strategy. For trade customers, it is worth obtaining product-specific technical information before ordering, particularly if the project has an SAP calculation, planning condition or enhanced fabric target. Clear documentation saves time when building control or a warranty provider asks for evidence.
Security and weather performance are not optional extras
Patio doors are often installed at the rear of a property, where the opening may be less visible from the street. Security must therefore be integral to the system, not added as an afterthought. Look for multi-point locking, secure cylinders where relevant, anti-lift measures and hardware designed for the panel weight and operating cycle.
PAS 24 testing is a useful benchmark for residential security, particularly on developments and projects with a clear compliance requirement. It confirms that a complete doorset has been assessed against a recognised security standard. It does not remove the need for correct installation. Frame fixing, packers, glazing, adjustment and lock commissioning are all part of the finished performance.
Weathering deserves the same attention. A sliding door should resist wind-driven rain while continuing to drain any water that reaches the track. This is especially relevant on coastal sites, elevated plots and exposed rear elevations. The frame must be installed plumb, level and square, with appropriate sealants and cavity closure details. Even a high-performing system can leak or operate poorly if it is set into an uneven opening.
Installation details that protect the finished result
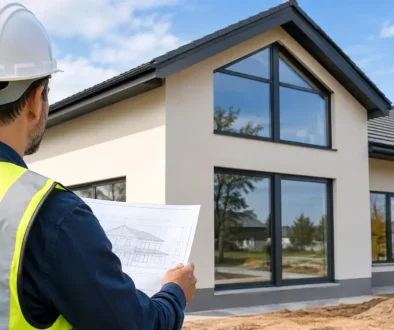
Accurate surveys are fundamental. Measure the structural opening carefully, account for tolerances and confirm the final floor level before fabrication. Check whether the lintel or steelwork requires a separate deflection allowance, especially on wide openings in new extensions. Doors should not be expected to compensate for movement from the structure above.
Access planning is equally practical. Large glazed panels are heavy, and a restricted side passage, stepped garden or first-floor installation can change how the job is delivered and fitted. Establish lifting requirements before the delivery date rather than discovering them when the lorry arrives.
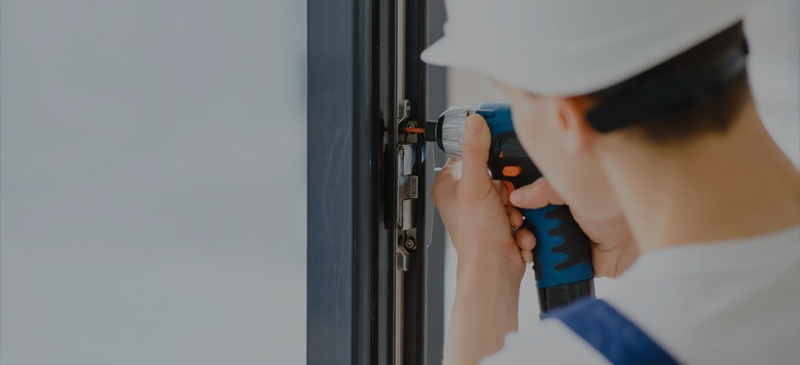
Once installed, the door should be tested across its full travel. Panels need to glide without dragging, lock cleanly and align consistently at the meeting stile. Final adjustments after the building has dried out or flooring has been completed may be sensible, but they should be planned rather than treated as a fault.
A specification that supports the installer and the client
The strongest aluminium sliding patio door specification balances design ambition with the realities of fabrication and installation. It should state the configuration, handing, colour, glazing build-up, threshold, hardware finish, security requirement and any special glass performance. Leaving these points vague can delay manufacture or result in assumptions that do not suit the project.
Factory-controlled British manufacture also gives trade customers greater confidence over consistency, traceability and support when questions arise. Rhino Aluminium manufactures aluminium systems in Kent for nationwide supply, with technical guidance and a 10-year manufacturer guarantee behind the finished product.
A sliding patio door is often one of the largest moving elements in a home, and it will be used every day. Specify it with the same care given to the structure around it. When proportions, glass, threshold and installation are resolved early, the result is a quieter, brighter room and a door that continues to perform long after handover.