



Curtain Walling for High-Performance Facades
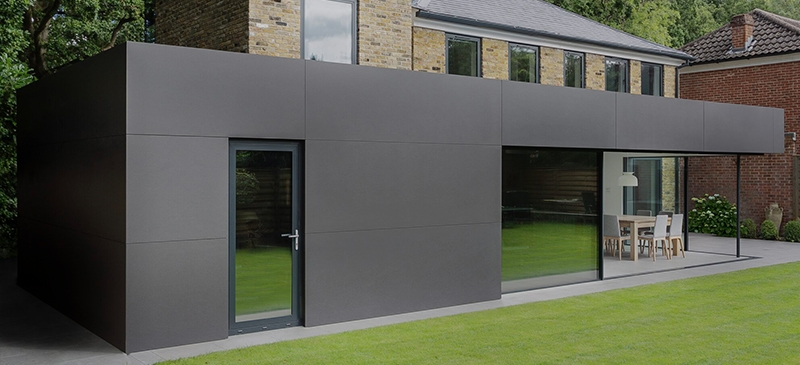
A full-height glazed elevation can transform a reception area, flat scheme or contemporary extension, but it also has to withstand British weather, manage heat loss and integrate cleanly with the building structure. Curtain walling is designed to do precisely that. It provides a lightweight external façade that maximises daylight and architectural impact without carrying the primary loads of the building.
For installers, developers and architects, the best result comes from specifying the façade as a complete, coordinated system rather than treating the frame and glass as separate decisions. Sightlines, drainage, thermal performance, wind loading, opening elements and interfaces with other trades all matter from the outset.
What is curtain walling?
Curtain walling is a non-load-bearing external wall system, usually formed from aluminium profiles and insulated glass units. It is fixed back to the building’s structural frame or slab edges, transferring its own wind and dead loads through purpose-designed brackets and anchors. The structure behind it carries the building; the curtain wall forms the weathering and glazed envelope.
This distinction makes curtain walling particularly useful where large uninterrupted areas of glazing are needed. It is commonly specified for offices, schools, retail developments, hotels and multi-storey residential schemes. It can also be a strong choice for premium homes, particularly where double-height glazing, gable ends or large glazed links are part of the design.
A well-designed façade should keep out wind-driven rain, accommodate movement in the structure, control air leakage and provide the required thermal performance. It must do this while retaining consistent lines across a large elevation. That is why a curtain wall system should be selected and fabricated with the whole opening, not just the visible aluminium, in mind.
When curtain walling is the right solution
Curtain walling is not simply an oversized window system. Windows are generally installed into individual prepared openings, whereas a curtain wall is a continuous façade grid supported from the building structure. Where glazing runs across several floors, wraps around corners or incorporates substantial spans, curtain walling is often the more practical and visually convincing solution.
It also gives designers greater freedom with geometry. Mullions and transoms can be arranged around floor levels, feature panels, opaque spandrels, doors and opening vents. Aluminium is especially suitable because it combines strength with comparatively slim profile sections, corrosion resistance and a broad range of powder-coated finishes.
That said, it is not automatically the best answer for every glazed elevation. For a modest domestic opening, a fixed aluminium window or lift-and-slide door may offer a simpler route. Curtain walling brings greater design scope, but it requires more detailed surveying, structural coordination and installation planning. The right choice depends on scale, loading, budget and the visual outcome required.
Stick-built and unitised systems
Most UK projects use either stick-built or unitised curtain walling. Stick-built systems are assembled on site from vertical mullions, horizontal transoms, pressure plates, caps and glazed units. This approach suits bespoke layouts, lower-rise work and projects where site access or sequencing needs flexibility.
Unitised systems are factory-assembled into larger glazed panels that are installed onto the structure in sequence. They can reduce time on site on larger projects, particularly where repetitive bays and suitable lifting arrangements are available. However, they demand very accurate structural setting-out and a detailed logistics plan.
For many trade and development projects, a factory-fabricated stick system offers a sensible balance: profiles can be prepared accurately off site, while the façade is built around the realities of the opening and programme on site. The key is to agree the system route early, before steelwork, cladding interfaces and internal finishes make changes expensive.
Performance starts with the specification
Large glazed façades are exposed façades. A design that looks excellent in an elevation drawing can fail to perform if wind loads, drainage routes or glass make-up have been treated as an afterthought.
Thermal performance and solar control
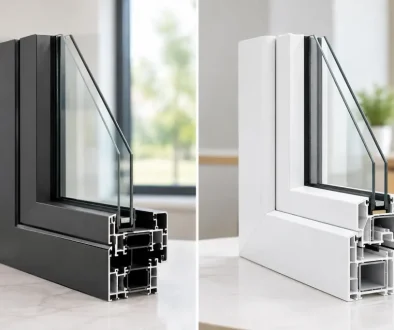
The frame, glass and perimeter junctions all influence the final thermal performance. Thermally broken aluminium profiles help reduce heat transfer through the frame, while the glass specification determines a significant proportion of the overall result. Double or triple glazing, warm-edge spacers, low-emissivity coatings and gas-filled units can all play a part.
Lower U-values are desirable, but they are only one part of the decision. On south- and west-facing elevations, large areas of clear glazing can introduce solar gain and glare. Solar-control glass may be appropriate, particularly in offices, communal spaces and rooms with limited shading. It can slightly alter light transmission or external appearance, so samples and façade drawings should be reviewed before the order is released.
Building Regulations requirements must be considered at project level, including the relevant provisions for conservation of fuel and power. A competent supplier can help translate target values into a workable frame and glass specification, but the final compliance approach should reflect the building’s full design and assessor’s requirements.
Weather resistance, movement and drainage
Curtain walling is generally designed as a drained and ventilated system. Any water that reaches the outer seals is channelled through pressure-equalised drainage paths and discharged safely to the exterior. Blocked drainage holes, incorrect end dams or poorly formed interfaces can undermine that principle, even when the aluminium system itself is sound.
The façade must also allow for movement. Aluminium expands and contracts with temperature changes, while concrete, steel and timber structures can move differently over time. Correct bracketry, joint allowances and glazing tolerances are essential. They are not minor technical details – they protect seals, glass edges and the appearance of the elevation.
Wind loading needs project-specific assessment. Building height, exposure, location, surrounding terrain and panel sizes can all alter the load applied to the façade. A coastal or high-rise project should never be specified using assumptions taken from a sheltered, low-rise scheme.
Safety, security and fire coordination
Safety glazing is required in critical locations, and glass type should be selected according to the risk and intended use. Toughened, laminated and heat-strengthened glass each have different characteristics. Laminated glass may be selected where post-breakage retention, security or acoustic performance is needed; it is not a like-for-like substitute for every application.
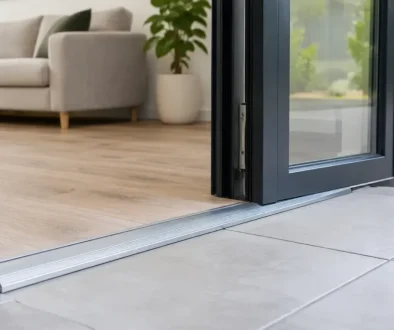
Doors integrated into a curtain wall should be assessed as part of the overall entrance solution. Threshold details, access requirements, panic hardware, traffic levels and security performance all need coordination. Where applicable, specified doors and windows may require tested security performance such as PAS 24, but this should not be assumed to apply automatically to every façade configuration.
Fire safety is equally dependent on the wider construction. Slab-edge fire stopping, cavity barriers, spandrel zones and the relationship between the façade and compartment lines must be designed and installed in accordance with the project’s fire strategy. Curtain walling suppliers, façade installers, designers and specialist fire-stopping contractors need clear responsibility boundaries before work starts.
Details that make installation easier
The most reliable installations begin with accurate information. Site measurements should confirm structural opening sizes, levels, plumb, datum points and any deviation from drawings. On refurbishment work especially, do not assume an existing opening is square, straight or consistent from floor to floor.
A coordinated set of approved drawings should show mullion positions, glass references, fixing zones, drainage, internal and external finishes, flashings and interfaces with adjacent walls or rooflights. It should also identify which party provides packers, membranes, fire-stopping, insulation and making-good. Ambiguity at the perimeter is a common source of delay.
Before glazing starts, check that the installed frame is correctly aligned and that all drainage paths remain clear. Glazing blocks must be positioned to support units properly and prevent edge damage. Pressure plates should be tightened to the system manufacturer’s required sequence and torque, with caps fitted securely for an even finished appearance.
On larger elevations, installation sequencing matters. Glass handling equipment, lifting plans, storage areas and access can affect both programme and safety. Factory-controlled fabrication reduces variables, but it does not remove the need for disciplined site checks at every stage.
Finish, opening elements and long-term care
Powder-coated aluminium gives curtain walling a durable, low-maintenance finish, with a wide choice of RAL colours available to match architectural intent. Dark frames can create sharp, contemporary contrast; lighter colours often reduce the visual weight of a large elevation. Metallic and textured finishes can add character, although they may need more careful review across different light conditions.
Opening vents can be incorporated for natural ventilation, smoke control or access, but they should be chosen according to their purpose rather than appearance alone. A manually operated opening light is not a substitute for a designed smoke ventilation system, and a smoke vent must be specified with the required controls, actuators and compliance route.
After handover, routine care is straightforward but worthwhile. Clean glass and aluminium using non-abrasive methods, inspect seals and caps, keep drainage routes free of debris and check moving hardware at planned intervals. Early attention to a loose cap, damaged gasket or blocked outlet is far less disruptive than a water-ingress investigation after the building is occupied.
For trade customers, a dependable façade partner should provide more than aluminium lengths and glass sizes. Rhino Aluminium supports curtain walling projects with British manufacturing, technical guidance and fabricated systems designed around the requirements of the opening. Bring the elevation drawings, structural information and performance targets into the conversation early, and the finished façade is far more likely to install cleanly, satisfy building control and continue performing as intended.