

Smoke Ventilation Systems for Safer Buildings
When a fire starts, smoke can compromise a stairwell, corridor or top-floor escape route long before flames become the immediate danger. Smoke ventilation systems are designed to manage that risk by clearing smoke and hot gases from defined areas, supporting evacuation and giving attending fire and rescue services better conditions to operate.
For installers, developers and specifiers, the key point is simple: a smoke vent is not just another roof opening. It is part of a life-safety strategy that must be selected, positioned, controlled and commissioned in line with the building’s approved fire design. Getting the aluminium product right matters, but so does understanding its role within the complete system.
What do smoke ventilation systems do?
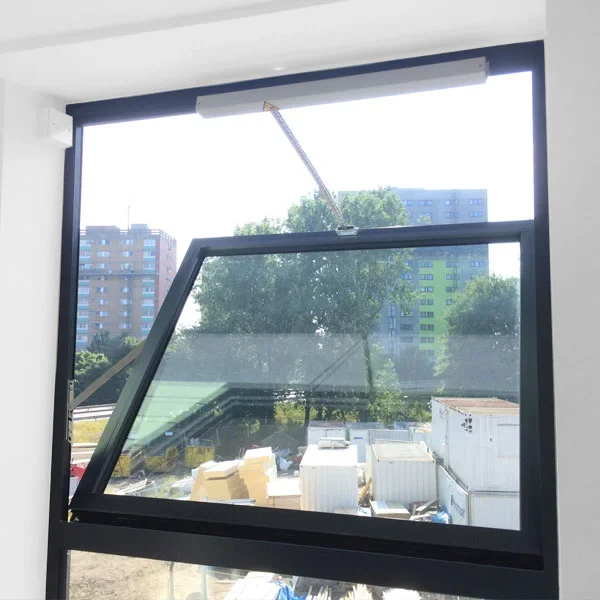
Smoke ventilation systems create a controlled route for smoke to leave a building, or prevent it from spreading into protected spaces. In many residential and commercial buildings, this is achieved with an automatic opening vent at roof level, often paired with replacement air openings at lower level.
As hot smoke rises, an automatically opening smoke vent can release it from the head of a stairwell, corridor or smoke reservoir. This can help maintain a clearer layer of air below, where occupants may be escaping. The exact outcome depends on the fire location, building geometry, ventilation area, wind conditions and the wider fire strategy, so it should never be treated as a one-size-fits-all calculation.
Natural smoke ventilation is often a practical choice where a building layout and fire strategy allow it. It uses the natural buoyancy of hot smoke rather than mechanical extraction fans. That can reduce plant requirements, but it still relies on correctly sized openings, suitable actuators, controls and interfaces.
Where are automatic smoke vents commonly specified?
Automatic opening vents are frequently used at the head of protected stairs in blocks of flats, communal corridors and commercial premises. They may also form part of smoke control arrangements in atriums, lobbies, warehouses and larger open-plan spaces.
A flat roof smoke vent can offer a discreet, high-performing option where roof access, daylight and ventilation requirements also need consideration. However, a smoke vent should not be specified simply because it resembles a standard rooflight. A product intended for smoke control requires the appropriate tested performance and must be compatible with the proposed control system.
In smaller schemes, the system may appear straightforward: a roof-mounted vent, a control panel, smoke detection and a manual override point. Even here, the detailing matters. The vent must open reliably on command, its opening angle must achieve the required aerodynamic performance, and the electrical supply and cable routes must be protected as required by the design.
Compliance starts with the fire strategy
UK building-control requirements are project-specific. Approved Document B provides guidance in England, while projects in Wales, Scotland and Northern Ireland operate under their own building standards and guidance. The fire engineer’s strategy, approved plans and building-control requirements should always lead the specification.
Smoke control products and systems are commonly assessed against relevant parts of the BS EN 12101 series. Depending on the application, this may cover natural smoke and heat exhaust ventilators, control panels, power supplies, smoke barriers and system components. The standard applicable to a particular item is not a substitute for system design, but it is a critical part of demonstrating product suitability.
A good specification should establish the required free area, location, activation method, fail-safe operation, environmental exposure, roof build-up and maintenance access before the vent is ordered. It should also identify every required interface, including fire alarm signals, smoke detectors, manual controls, building management systems and any access-control arrangements.
This is where early coordination saves time. A roof vent can be manufactured accurately, but late changes to the roof opening, kerb detail, wiring route or fire strategy can delay installation and create unnecessary site risk.
Geometric area and aerodynamic free area are not the same
One of the most common specification errors is assuming that the size of an opening equals its effective smoke ventilation performance. It does not.
Geometric area is the physical area of the opening. Aerodynamic free area takes account of how air and smoke move through the vent when it is open. Frame profiles, louvre arrangements, opening angle and airflow resistance all affect the result. For smoke control, the aerodynamic free area is usually the figure that needs to meet the design requirement.
Ask for the relevant declared performance and make sure it is being compared on a like-for-like basis. A larger-looking vent is not automatically the better solution if its tested aerodynamic performance does not satisfy the fire strategy.
Choosing the right smoke vent for the roof
The roof construction should inform the product choice from the outset. Flat roof installations may use a glazed or solid-lid automatic opening vent mounted to a suitable kerb, while other projects may require louvred units or bespoke solutions integrated into façade and roof structures.
Aluminium is well suited to many of these applications because it offers strength, corrosion resistance and clean architectural lines. For visible roof areas, the finish also matters. A correctly specified powder-coated aluminium frame can coordinate with rooflights, curtain walling, windows and doors, helping the safety element sit comfortably within the wider design.
Thermal performance may be relevant, particularly where a smoke vent forms part of the insulated building envelope. Yet U-values should be assessed alongside the fire-control function, weathering performance and required opening area. The lowest U-value is not automatically the deciding factor where a life-safety ventilation requirement governs the design.
Consider practical site issues too. The vent, kerb and roof membrane must form a weather-tight detail. The installer needs safe access for fitting and later servicing. If the unit could be used for maintenance access, that use must be explicitly designed for – it should never be assumed from the presence of a roof opening.
Controls, activation and commissioning
A smoke vent only performs if it receives the correct signal at the correct time. Typical systems use automatic activation from the fire alarm or local smoke detection, with manual operation available through clearly positioned controls. Some buildings also require firefighter switches, remote monitoring or links to other smoke-control measures.
The controls need to reflect the cause-and-effect strategy. For example, opening a vent in one zone may need to coincide with opening an inlet elsewhere, while vents in adjacent zones remain closed to limit smoke spread. Those sequences are determined by the fire strategy and should be verified before handover.
Commissioning is not an administrative final step. It is the point at which the installed system is tested against the intended operation. This should include activation, opening and closing functions, manual overrides, power supplies, fault indications and interfaces with the fire alarm system. Records should be provided to the building owner or responsible person, alongside operating and maintenance information.
Installation details that protect performance
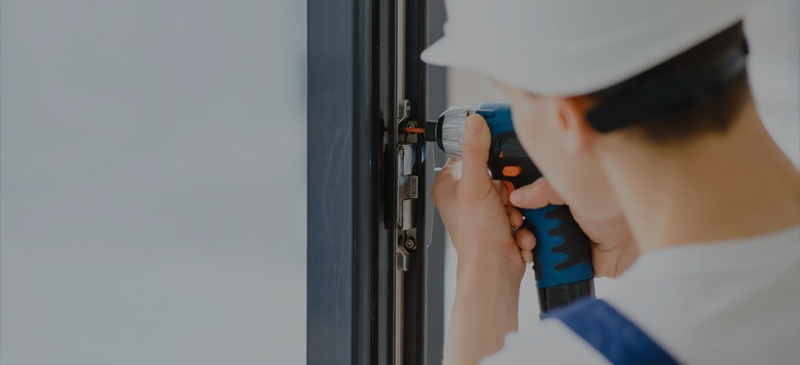
A technically capable vent can still fail to deliver if the installation is poorly coordinated. Check the structural opening dimensions against the manufacturer’s requirements, confirm the kerb is level and correctly insulated where applicable, and agree responsibility for roof weathering details before work begins.
Electrical installation deserves the same attention. Cable types, containment, connections and protection must follow the design and relevant electrical requirements. Do not leave actuator wiring as a last-minute task for a different trade without clear drawings and accountability.
For trade customers, factory-controlled fabrication can reduce uncertainty around frame dimensions, glazing, finish and compatibility with associated aluminium roof products. Rhino Aluminium supports projects with premium fabricated aluminium solutions and practical technical guidance, helping installers work from a clearer, more reliable specification.
Maintenance is part of compliance
Smoke vents are often out of sight for long periods, which makes planned inspection essential. Dirt, damaged seals, blocked drainage, failed actuators, depleted backup batteries and altered control settings can all affect operation.
The responsible person should ensure the complete smoke-control system is inspected and maintained at the intervals set out in the project documentation, manufacturer instructions and applicable standards. Any roof works, alarm upgrades or building alterations should trigger a review of the system, especially where wiring, controls or airflow paths could be affected.
A smoke ventilation system should be specified with the same care as any other life-safety measure: based on the fire strategy, supported by tested product performance and installed by competent professionals. When the roof detail, controls and commissioning are coordinated early, the result is not only a cleaner installation but a safer building when it matters most.