

Flush Casement Aluminium Windows for Modern Homes
A window should not interrupt a carefully planned elevation. Flush casement aluminium windows are designed for projects where the opening sash sits level with the outer frame, creating a crisp, consistent face across the façade. For installers, developers and homeowners, that means a premium architectural finish without losing the everyday practicality expected from a modern opening window.
The detail looks simple, but specifying it well requires more than choosing a frame colour. Sightlines, glass specification, opening configuration, security requirements and installation tolerances all affect the result. Getting those decisions right early helps avoid compromises later, particularly on extensions, replacement projects and high-value new builds.
What makes a casement window flush?
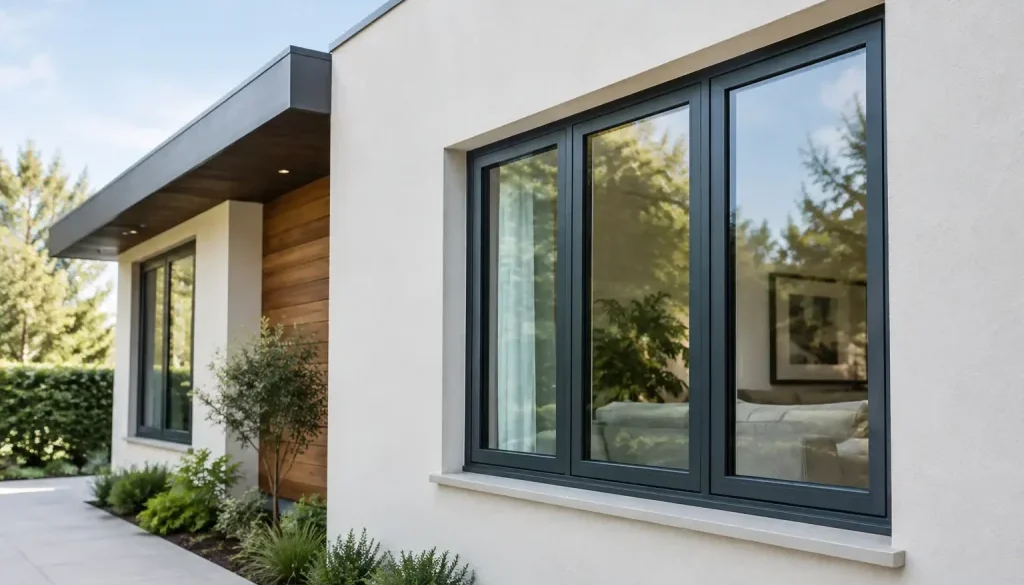
A conventional casement window has an opening sash that projects proud of the fixed outer frame. A flush casement design brings the sash into the same plane as the frame when closed. The result is a flatter external appearance with neat shadow lines and fewer visual interruptions.
Aluminium is particularly well suited to this approach. Its inherent strength allows slim, precise profiles while supporting large panes of glass. This makes it possible to achieve a contemporary, minimal appearance without relying on oversized frames to provide stiffness.
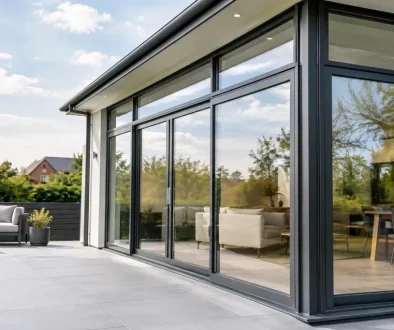
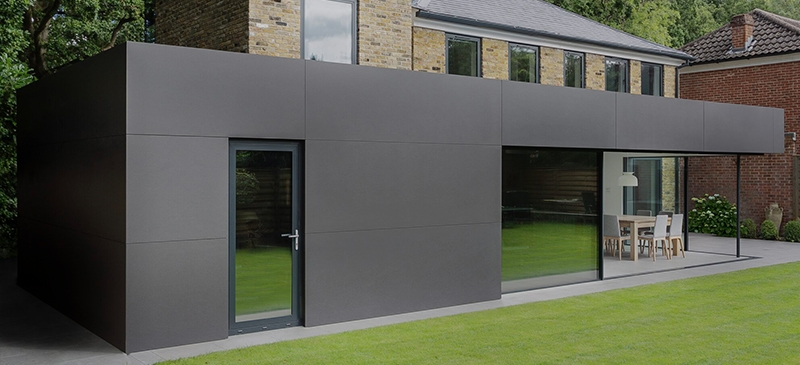
The effect is versatile rather than tied to one architectural style. On a contemporary rear extension, a dark aluminium flush casement can complement sliding doors, bifolds and rooflights. On a more traditional property, narrower profiles, sympathetic glazing bars and a carefully selected colour can provide a cleaner alternative to bulkier replacement windows. The right choice depends on the property, planning context and the wider glazing package.
Why flush casement aluminium windows suit premium projects
The immediate benefit is appearance, but these windows earn their place on specification schedules through performance and longevity too. Aluminium does not swell, rot or require regular repainting in the way timber can. A quality powder-coated finish is designed to retain its colour and appearance for years with routine cleaning.
For trade customers, consistency matters just as much as style. When windows, entrance doors and large-format glazed doors are manufactured in compatible colours and finishes, an entire project reads as one considered design. With more than 5,000 RAL colour choices available across aluminium products, it is possible to match a strong architectural brief rather than settling for a limited stock palette.
Thermal performance has also moved well beyond outdated assumptions about aluminium frames. Modern thermally broken systems separate the internal and external sections of the profile to reduce heat transfer. Combined with the correct insulated glass unit, warm-edge spacer and sensible specification, aluminium windows can achieve competitive whole-window U-values. Figures commonly fall around the 1.2 to 1.4 W/m²K range, although the final result always depends on the profile, glazing build-up, window size and configuration.
That distinction matters. A centre-pane glass value is not the same as a whole-window U-value, and a small opening light may perform differently from a large fixed pane. Ask for the performance information that applies to the actual product being ordered, not a headline figure taken from a different size or glass option.
The specification decisions that affect the finished result
Opening style and proportions
A flush look works across side-hung, top-hung and fixed-light arrangements. Side-hung casements remain a familiar choice for bedrooms, living areas and traditional window openings, while top-hung lights can provide controlled ventilation in kitchens, bathrooms and upper-floor rooms.
Large fixed panes are useful where the brief prioritises daylight and uninterrupted views, but they should be balanced with practical ventilation. On a multi-window elevation, consider which lights need to open and which can remain fixed. This can improve sightlines, reduce hardware repetition and keep the overall composition calm.
Proportions also deserve attention. Aluminium allows slimmer framing than many alternatives, but it is not a licence to ignore structural and fabrication limits. Very wide or tall sashes may require different arrangements to maintain reliable operation, glass retention and wind loading performance. A manufacturer should be able to advise before drawings become final.
Glazing that matches the room
There is no single best glass specification for every room. South- and west-facing elevations with large areas of glazing may benefit from solar-control glass to limit overheating and glare. Bedrooms facing a busy road may need acoustic glass. Ground-floor windows, accessible locations and particular planning conditions can introduce safety or security considerations.
Double glazing will suit many projects, while triple glazing may be worth considering where the thermal target, building fabric and frame system support it. Triple glazing adds weight and can affect sash sizes, hardware choices and cost. It should be selected as part of a whole-building approach, not simply because a third pane sounds better.
Security and compliance
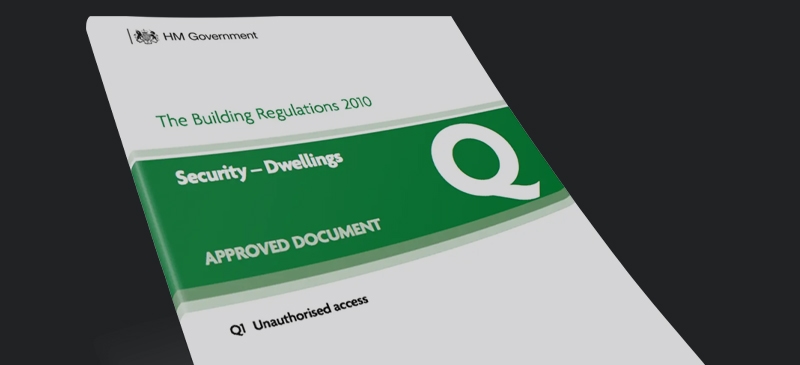
Windows must meet the relevant Building Regulations, including requirements relating to energy efficiency, ventilation, safety glazing and means of escape where applicable. In many new-build and higher-specification projects, security performance is also central to the brief.
PAS 24 is a recognised security standard often requested for residential windows and doors. Whether it is required depends on the project, warranty provider, planning requirements and intended use. Do not assume every configuration carries the same certification. Confirm the tested system, locking arrangement, glazing method and size limitations at quotation stage.
Likewise, trickle ventilation should be addressed early. Ventilator positions can alter the visible appearance of a flush window, especially on prominent front elevations. There may be alternative approaches depending on the ventilation strategy, but these need to be coordinated with Building Control and the wider design rather than treated as a late-site adjustment.
Installation quality is part of window performance
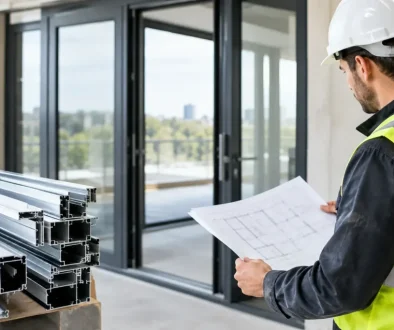
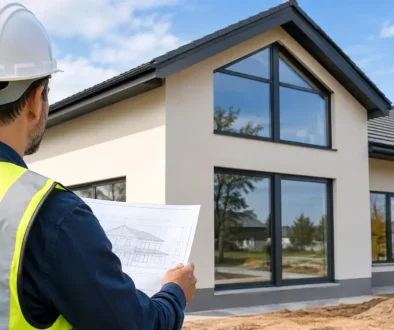
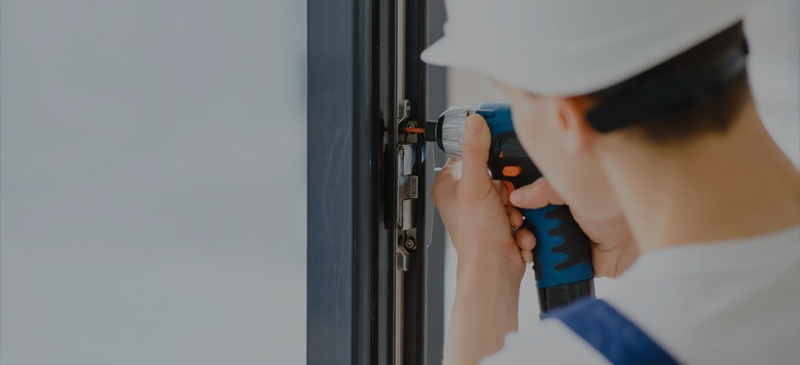
A well-made aluminium window can still disappoint if it is poorly installed. Accurate survey work is essential, particularly on refurbishment projects where existing reveals may be out of square, plaster lines vary and cavity conditions are unknown until the old frames are removed.
The installation team should allow for suitable perimeter tolerances, correct packer positions and compatible fixing methods. The frame must be level, plumb and square before glazing and finishing. External weather seals, internal air seals and insulation around the perimeter all contribute to thermal performance and resistance to water ingress.
For installers, factory-controlled fabrication helps reduce avoidable site issues. Clear labelling, agreed handing, correct cill details and confirmed glass schedules make a measurable difference when several window types arrive together. It is also worth checking access before ordering. Large glazed units may require careful handling, lifting equipment or a revised installation sequence.
Colour, hardware and the details clients notice
Anthracite grey and black remain popular choices, especially where windows sit alongside aluminium bifolds or sliding doors. They are not the only options. Softer greys, heritage-inspired greens, bronzes and dual-colour finishes can better suit brickwork, render, timber cladding or a conservation-led palette.
Hardware should be chosen for both operation and appearance. Handle style, finish and location are highly visible on a flush elevation. On rooms with multiple opening lights, consistent handle positioning helps maintain order from inside and outside. Restrictors, egress hinges and child-safety requirements should be established before manufacture, as they can affect the hardware package.
Glazing bars require particular care. Applied bars can create a period-inspired appearance, while integral bars sit within the sealed unit. Each has a different visual result, cleaning requirement and sightline. On a traditional property, the bar layout should relate to the scale of the building rather than being added as a generic decorative feature.
Choosing a supplier for aluminium windows
Price matters, but it should not be the only comparison point. A low initial figure may exclude the glass specification, hardware, cills, ventilators, delivery provisions or compliance evidence needed to complete the job properly. Compare like for like, including the quoted U-value, finish, warranty and expected lead time.
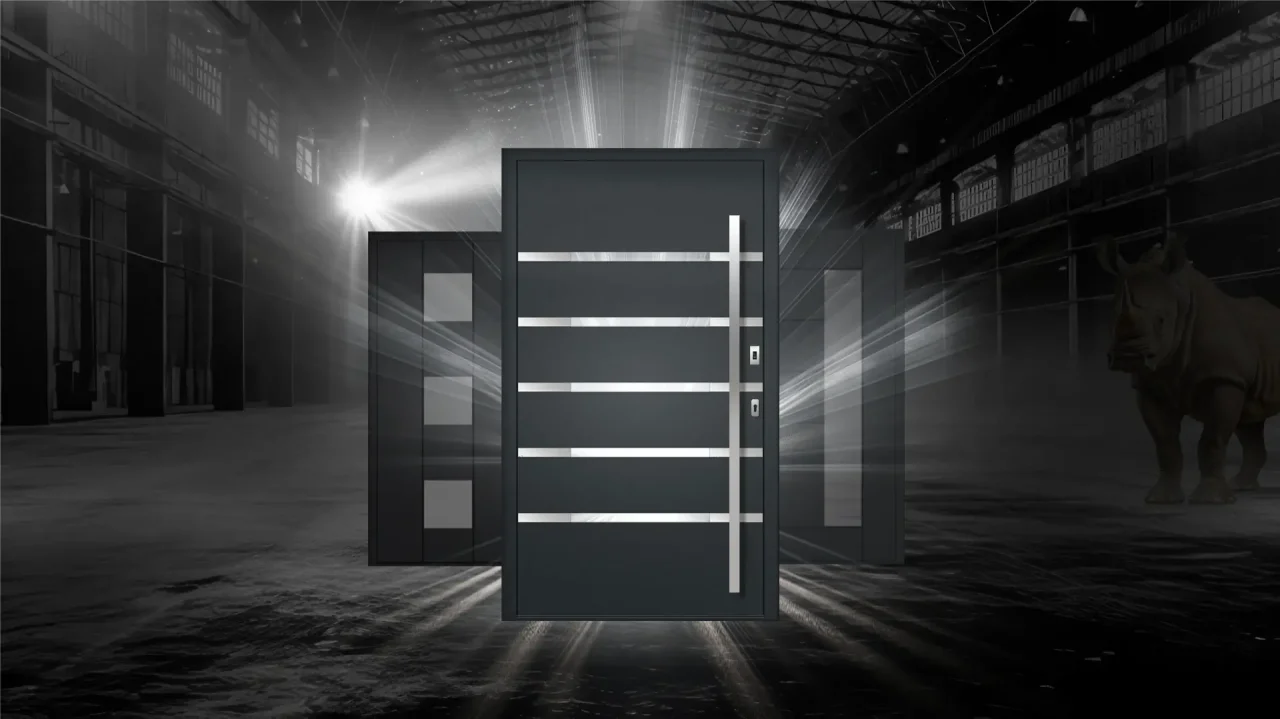
For trade and development work, the supplier’s manufacturing control and technical support are equally relevant. Rhino Aluminium manufactures in Britain from its dedicated Kent factory and supports projects with fabricated aluminium products, technical guidance and stated standard lead times of 10 to 14 days. That level of control can be valuable when coordinating windows with doors, rooflights or shaped glazing on the same programme.
Ask direct questions before placing an order: what system is being used, which dimensions have been assessed, what glass is included, what compliance documents are available and how will the products be protected in transit? A clear answer is usually a good indication of how the supplier will handle issues after delivery as well.
Flush casement aluminium windows work best when they are treated as a considered part of the building envelope, not a late cosmetic upgrade. Select the proportions, glazing and compliance route with the same care as the frame finish, and the result will look precise on day one while performing reliably for years to come.