


Flat Rooflight Building Regulations Explained
A slimline flat rooflight can transform a rear extension, but it also creates a new opening in the building envelope. That is why flat rooflight building regulations need to be considered before the roof is cut, not when Building Control asks for specifications on site. For installers, developers and homeowners, getting the details right protects the programme, avoids costly remedial work and gives the finished space the thermal and safety performance it should have.
The exact requirements depend on the property, roof construction, rooflight size and location. A competent installer or designer should confirm the specification against the current Building Regulations and the requirements of the local authority or approved inspector. The points below provide a practical framework for projects in England; Wales, Scotland and Northern Ireland operate under their own building standards and technical guidance.
Flat rooflight building regulations: where to start
A new flat rooflight is usually treated as building work because it alters the roof structure and thermal envelope. It will commonly require Building Regulations approval, whether it forms part of a larger extension, loft conversion, new build or refurbishment.
Planning permission is a separate question. Many domestic rooflights can fall within permitted development rights, but that depends on the property, its location and whether there are restrictions such as a conservation area, listed status or an Article 4 direction. Planning approval does not remove the need to meet Building Regulations, and Building Regulations approval does not confirm that planning permission is unnecessary.
For trade professionals, the simplest route is to establish the rooflight size, upstand detail, glass specification and roof build-up at quotation stage. This gives Building Control the information it needs and prevents a compliant rooflight being undermined by an unsuitable kerb, weak trimming detail or incorrect insulation arrangement.
Thermal performance under Part L
Part L covers conservation of fuel and power. A rooflight introduces more heat loss than an insulated roof area, so the glass and frame need to be selected with the whole extension or dwelling in mind.
For many projects in England, rooflights are assessed against a limiting U-value of 2.2 W/m²K. However, that figure is not a universal product target or a substitute for a proper calculation. The applicable standard can vary according to whether the work is a new dwelling, new non-domestic building, extension, renovation or replacement installation. Area-weighted calculations may also apply where glazing exceeds standard allowances.
In practical terms, a lower centre-pane U-value is useful, but it is not the complete picture. Building Control and energy assessors may consider the U-value of the complete rooflight, including the frame and edge of glass. They may also look at the proportion of glazing in an extension and whether additional insulation, improved windows or other compensatory measures are needed.
A quality aluminium flat rooflight should be supplied with clear thermal data for the stated size and configuration. Do not assume figures quoted for a small unit will apply unchanged to a large-format rooflight. Glass make-up, spacer bars, frame dimensions and opening elements all affect performance.
Solar gain and overheating
More daylight is not always better if a south-facing kitchen becomes uncomfortable in summer. Part O, covering overheating in new residential buildings in England, may be relevant to certain new-build developments and material changes of use. Even where it does not formally apply, solar gain deserves attention.
Solar-control glass can reduce unwanted heat gain, while orientation, rooflight area, internal shading and opening ventilation affect the result. There is a trade-off: heavily tinted or high solar-control glass may reduce glare and heat but can also reduce visible light. The right choice depends on the room, aspect and how the building will be used.
Structure, weathering and the roof opening
Part A requires the building to remain structurally sound. Cutting an opening in a flat roof changes load paths, particularly in timber joist roofs. The opening normally needs trimmed joists and properly designed support around the perimeter. Large rooflights, rooflights installed close together and units fitted into warm-roof constructions need particular care.
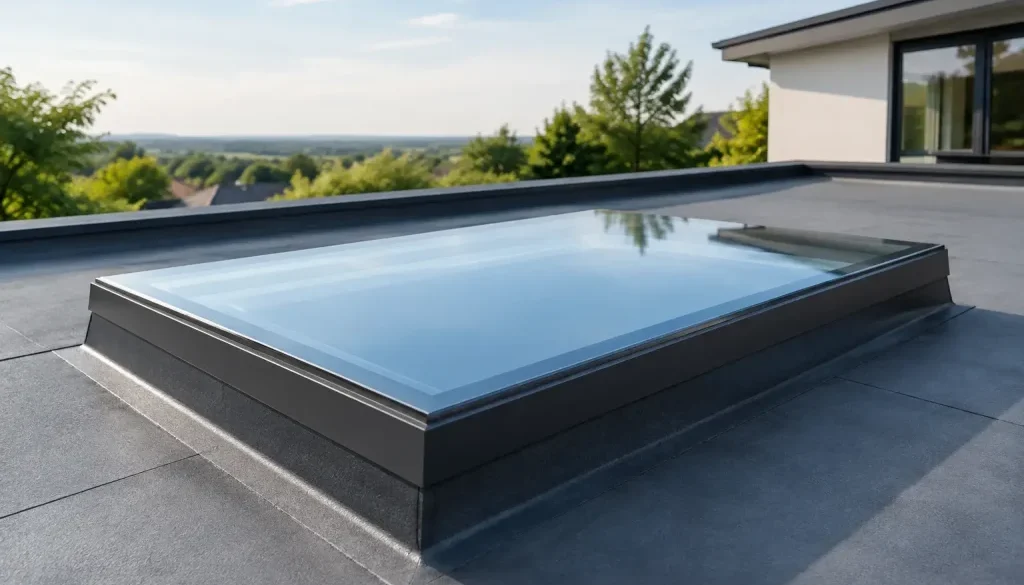
The rooflight itself must sit on a level, fully supported upstand. A poorly built kerb can twist the frame, compromise seals and create drainage problems. It is good practice to agree the required upstand dimensions with the manufacturer before the roofer forms the opening.
Weathering is equally important. The roof finish must be correctly dressed into the upstand, and the junction must maintain the continuity of the waterproof layer, insulation and vapour control layer where relevant. A flat rooflight is designed to shed water, not to compensate for standing water caused by an inadequate roof fall. Check falls, outlets and drainage routes before installation.
Safety glazing and Part K requirements
Overhead glazing needs a different approach from a vertical window. Part K addresses protection from impact, while relevant glazing standards help determine the safety glass classification needed for the location.
For a rooflight above occupied space, the internal pane should generally be laminated safety glass. If breakage occurs, the interlayer helps retain fragments in place rather than allowing glass to fall into the room below. The outer pane is commonly toughened to provide suitable resistance to impact and thermal stress.
The final glass specification depends on the rooflight’s position, dimensions, accessibility and likely loading. For example, a rooflight at low level, adjacent to a terrace, or in a location where someone could fall onto it may need a more demanding design than one positioned high above a kitchen island. A standard non-walk-on rooflight must never be treated as a trafficable roof surface.
Where cleaning or maintenance requires access near the opening, consider safe access arrangements and temporary protection. The rooflight should be clearly identified as non-walk-on where appropriate, and site teams should not use it as a stepping surface during roofing work.
Fire safety and distance to boundaries
Part B can affect rooflight specification where a building is close to a site boundary, near another building or forms part of a larger development with a defined fire strategy. The roof covering and any openings may need to meet requirements relating to external fire spread.
This is not an area for assumptions. A rooflight that is appropriate in the centre of a detached home’s rear extension may need a different assessment when installed near a boundary or within a commercial scheme. Architects and building-control professionals should review the roof plan, boundary distances, fire compartmentation and any requirements for fire-resisting glazing.
Smoke ventilation is also separate from ordinary ventilation. Where a project requires an automatic opening vent for smoke control, it needs to be designed as a tested smoke vent system with the right controls and certification. An electrically opening rooflight is not automatically suitable for that purpose.
Ventilation, opening rooflights and Part F
A fixed rooflight provides daylight but no purge ventilation. If the room relies on the rooflight for ventilation, an opening model may help satisfy the ventilation strategy under Part F, subject to the room layout and opening area required.
Opening rooflights can be especially effective in kitchens, stairwells and double-height spaces, where warm air naturally rises. Yet an actuator alone does not prove compliance. The installation may need background ventilators, extract ventilation or another means of meeting the required airflow rates. For kitchens and bathrooms, mechanical extract is often a key part of the solution.
Consider operation from the outset. A high-level rooflight may need a wall switch, remote control, rain sensor or integration with a home automation system. For any automated unit, safe operation, manual override and access for maintenance should be discussed before first fix.
Information to keep for Building Control
A clear technical pack makes inspections quicker and reduces uncertainty. For a typical flat rooflight installation, retain the product data sheet, overall U-value evidence, glass specification, structural trimming details, roof build-up drawings and installation instructions. If the rooflight is electrically operated, keep the electrical and control information as well.
Photographs taken before the roof membrane is completed can be valuable evidence. They show the kerb, insulation continuity, structural supports and waterproofing details that will no longer be visible once the ceiling and roof finish are complete.
Experienced manufacturers can support this process with made-to-order sizes, tested glass options and technical information suited to the project. Rhino Aluminium supplies premium aluminium rooflight products for trade customers who need reliable fabrication, clear specification support and a finish that reflects the quality of the wider build.
A rooflight should feel like a straightforward architectural feature once it is installed. The route to that result is careful specification: confirm the approvals early, design the roof opening properly and choose a system with documented thermal, glazing and installation performance. That is how a striking source of daylight becomes a dependable part of the building rather than a late-stage compliance problem.