



Choosing an Aluminium Patio Door for Your Project
A well-specified aluminium patio door can change how a property is used, not simply how it looks. It can frame a garden, bring more daylight into an extension and create the wide, uncluttered openings clients expect from contemporary glazing. Yet the best result depends on more than choosing the largest possible glass panels.
For installers, builders and developers, the detail is in the configuration, threshold, glass specification, structural opening and compliance route. For homeowners, those decisions determine whether the finished door feels effortless to operate, comfortable beside in winter and proportionate to the room. The right aluminium system should deliver the architectural impact without creating avoidable problems on site.
What is an aluminium patio door?
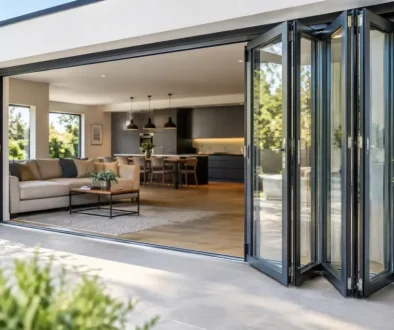
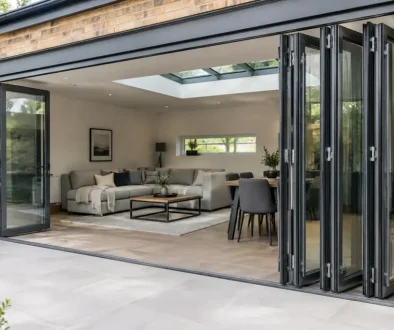
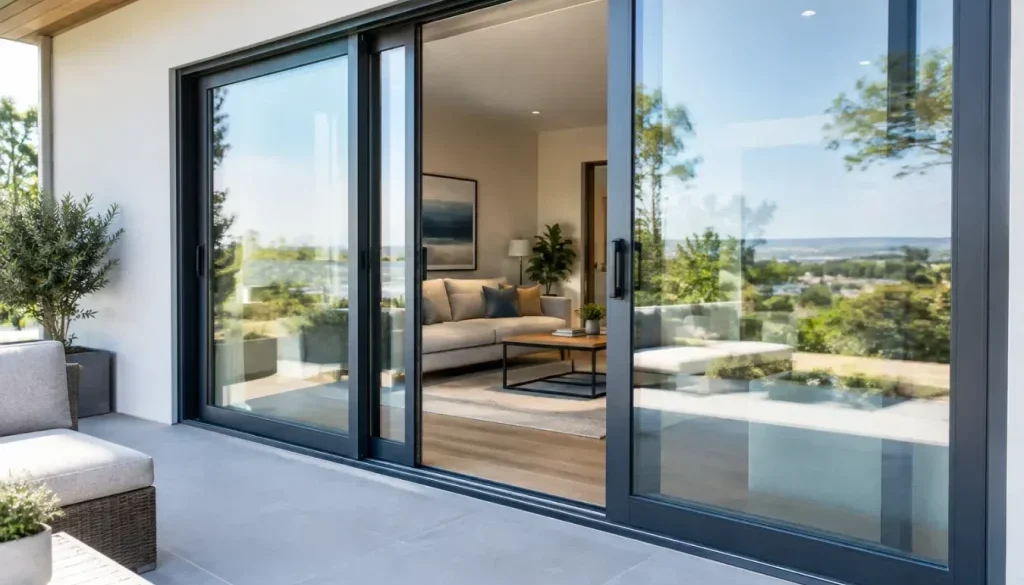
In UK projects, ‘patio door’ often describes a sliding glass door connecting an internal room to a terrace, garden or balcony. It may be a conventional inline slider, a lift-and-slide system for larger panes, or a slimline sliding door with reduced frame sightlines. Although bifolds also open onto patios, they work differently: their panels fold and stack to one or both sides of the opening.
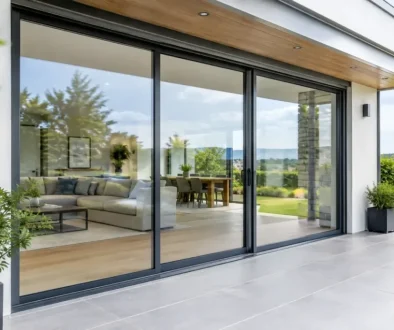
A sliding aluminium patio door is usually the stronger choice where the brief prioritises uninterrupted views and wide glazed areas. Because panels slide behind one another rather than concertinaing, the door can retain a cleaner glass-to-frame ratio. The trade-off is that an inline sliding arrangement does not generally open the entire aperture. On a two-panel configuration, for example, roughly half of the opening is available for access.
That distinction should be settled at the design stage. A client who wants the broadest clear opening for entertaining may prefer a bifold or a multi-track slider. A client focused on year-round views from a kitchen-diner may favour a sliding system with large fixed panes.
Choose the aluminium patio door configuration first
Configuration drives the practical performance of the door. It affects available opening width, panel weight, sightlines, drainage, furniture layout and how the installation is sequenced. It should not be left until after the opening has been built.
A two-panel patio door is often a sensible answer for modest openings, with one fixed and one sliding sash. Three-panel arrangements suit wider extensions and can place the sliding panel where access is most useful. For larger architectural openings, multi-track systems allow two or more sashes to slide and stack behind a fixed panel or one another.
The direction of travel matters too. Ask where people will approach the door from, where external steps or patio levels sit, and whether an open sash will block the preferred route. On a corner extension, consider whether a fixed corner post is acceptable or whether the scheme requires a more ambitious structural solution. Those choices influence steelwork, weathering details and cost well before fabrication begins.
Panel sizes need a realistic brief
Large panels are a key reason for specifying aluminium. The material offers strength with comparatively slim profiles, helping designers introduce more glass without the bulk associated with some alternatives. But maximum panel dimensions are not a universal selling point. They depend on the chosen system, glazing build-up, wind load, site exposure, hardware capacity and safe handling requirements.
A large triple-glazed sash can be exceptionally heavy. It may require specialist lifting equipment, sufficient access for delivery and a clear plan for moving it safely into position. For a constrained rear extension, it can be wiser to divide the opening into manageable panels than to specify glass that looks impressive on a drawing but complicates installation.
Thermal performance is about the whole door
Clients increasingly ask for a U-value, but a meaningful answer needs context. The performance of an aluminium patio door is determined by the complete assembly: frame, thermal break, sealed units, spacer bars, glass coatings, panel size and the proportion of frame to glass.
Modern thermally broken aluminium systems can achieve strong whole-door U-values, commonly around 1.2 to 1.4 W/m²K depending on the specification. A lower figure is not automatically the right figure for every job. Triple glazing can improve insulation, but it increases sash weight and may affect practical maximum sizes. In some locations, a well-specified double-glazed unit may provide the better balance of thermal performance, solar gain, light transmission and operational ease.
Solar control deserves the same attention, especially on south- and west-facing elevations. A room with extensive glazing can overheat even when the doors perform well in winter. Solar-control glass, external shading, roof overhangs and sensible orientation should be considered together. This is particularly relevant for open-plan kitchen extensions where cooking appliances and large gatherings already add heat.
Air permeability, water tightness and resistance to wind load also matter. A door can have excellent glass specifications yet disappoint if the system is unsuitable for its exposure category or is poorly installed. The location, height and surrounding terrain all affect the performance level required.
Security and compliance should be specified, not assumed
A patio door is a primary access point, so security should be established early. Look for a system that can be configured to meet PAS 24 where required, with appropriate locking points, anti-lift measures, secure cylinder arrangements where applicable and laminated glass in higher-risk locations.
PAS 24 is particularly relevant to many new-build schemes and projects requiring compliance with current Building Regulations security standards. However, it is not a label that applies automatically to every door built from a given profile. The tested or approved specification must be followed, including the correct hardware, glass and configuration. If the project needs a particular security standard, confirm it before ordering rather than treating it as a site-stage addition.
Safety glazing is equally important. Glass in or close to doors, and glass at low level, may need to meet the relevant safety requirements. The exact requirement depends on the layout and risk area. An experienced fabricator and installer can help ensure the glass specification matches the drawings and intended use.
Sightlines and thresholds affect the finished feel
Slim sightlines are often high on an architect’s or homeowner’s wish list, and aluminium is well suited to this brief. Narrower interlocks can reduce the visual break between panes, making garden views feel more open. But the slimmest available option is not always necessary, particularly where budget, thermal targets or very large sash sizes point towards a different system.
Threshold design needs the same practical judgement. A low threshold can improve the transition from inside to outside and help create a more accessible route. To work properly, it must be coordinated with finished floor levels, external paving, drainage and weather protection. A flush internal-external floor is an attractive feature, but it cannot be achieved by simply setting a door low in the opening. The sill, cavity tray, drainage outlets and patio falls must all be planned as one detail.
For exposed sites, a higher threshold or more conservative external level may be the sensible choice. Water management should never be sacrificed for a photograph.
Finish, glazing and hardware complete the specification
Aluminium gives projects considerable design freedom. A standard colour may suit a straightforward development, while a bespoke RAL finish can coordinate the door with window frames, cladding or architectural metalwork. With more than 5,000 RAL colour options available, colour should be selected with the building as a whole in mind rather than from a small swatch in isolation.
Consider whether the internal and external finishes need to differ. A darker exterior can suit contemporary brickwork or render, while a lighter internal finish may keep the room feeling open. Also agree the sheen level and hardware finish early, especially where the patio door needs to match front doors, heritage doors or internal ironmongery.
Glass choices can include obscure sections for privacy, acoustic glazing near busy roads and solar-control units for highly glazed elevations. These additions should be chosen for a clear reason. Adding every available upgrade can increase cost and sash weight without improving the property in a way the client will notice.
Fabrication and installation protect the specification
The quality of an aluminium patio door is only as reliable as its manufacture and installation. Accurate cutting, machining, gasket placement, glazing and hardware adjustment all influence day-to-day operation. Factory-controlled fabrication also gives trade customers greater confidence in consistency, traceability and lead times.
At Rhino Aluminium, products are manufactured in Kent and supplied nationwide, with standard lead times typically 10-14 days. That responsiveness can make a real difference when a glazing package is holding up a programme, but correct surveys and final approvals remain essential. Ordering before structural openings, floor build-ups and glass requirements are confirmed is a false economy.
On site, installers should check the opening is square, plumb and sufficiently supported before the frame is introduced. The frame must be fixed appropriately, insulated around the perimeter and sealed in line with the system and building envelope design. Drainage paths must remain clear, and the sashes should be adjusted after glazing so they travel smoothly, lock positively and close evenly against the seals.
The most successful patio door schemes are not necessarily the ones with the largest panes or the lowest quoted U-value. They are the ones where the door, glass, structure, threshold and installation detail have been chosen to work together – giving the client a view they will enjoy and a door they can rely on for years.