

Aluminium Windows for Better UK Projects
A window schedule can look straightforward until the detail starts to matter. Sightlines affect the elevation, opening configuration affects everyday use, and thermal values can determine whether a project meets Building Regulations without compromising the design. Aluminium windows give installers, developers and homeowners a strong route to slim frames, large glazed areas and long-term performance, but the right specification depends on far more than choosing a colour.
For trade professionals, the priority is a product that arrives correctly fabricated, is practical to install and satisfies the project’s compliance requirements. For homeowners, it is about a finish that complements the property while improving comfort, security and daylight. A good aluminium window system should meet both expectations.
Why choose aluminium windows?
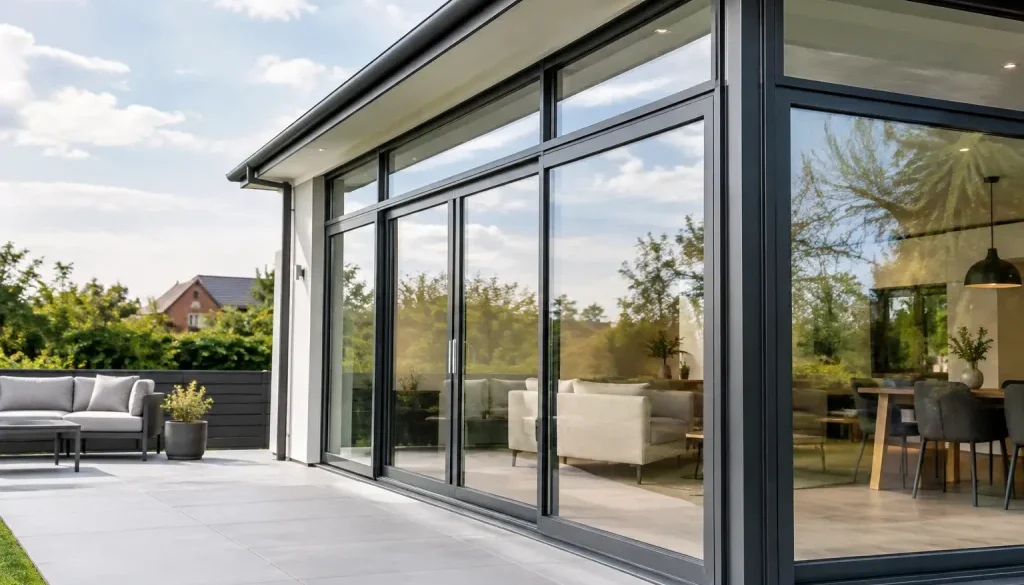
Aluminium has the strength to support narrow frame profiles and substantial panes of glass. This is why it suits contemporary extensions, architect-designed new builds, feature gable glazing and commercial-style elevations so well. Compared with bulkier frame materials, aluminium can increase the visible glass area without making the overall opening larger.
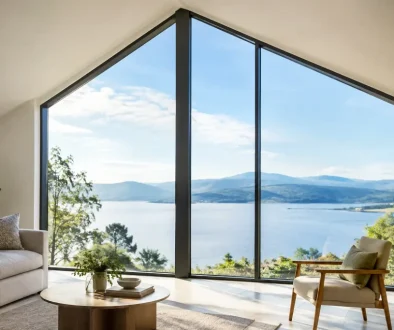
That benefit is not purely aesthetic. More glass can bring useful natural light into kitchens, living areas and stairwells, particularly where an extension faces the garden or sits beneath an overhang. Frame proportions still need careful consideration, though. A south-facing elevation with extensive glazing may need solar-control glass or shading to limit summertime overheating. The best choice is always led by orientation, room use and the complete building design.
Aluminium is also inherently stable. It does not swell, rot or warp in changing weather in the way timber can, and premium powder-coated finishes retain their appearance with straightforward cleaning. This makes it a practical material for exposed coastal locations, busy family homes and projects where maintenance needs to be kept manageable.
Thermal performance is about the whole window
Older aluminium frames had a reputation for conducting heat, but modern thermally broken systems are very different. A thermal break separates the internal and external sections of the profile, reducing heat transfer through the frame. Combined with suitable double or triple glazing, this helps achieve strong whole-window performance.
When comparing quotations, ask whether the stated U-value applies to the complete window rather than the centre pane alone. Centre-pane figures can look impressive, but they do not account for frame, spacer bars, seals or the window’s overall size. Whole-window U-values give a more useful indication of the installed product’s thermal performance.
For many UK projects, high-quality aluminium windows can achieve U-values in the region of 1.2 to 1.4 W/m²K, depending on the system, glazing specification and configuration. Triple glazing may reduce U-values further, but it adds weight and cost. It is not automatically the right choice for every project. On a modest window, well-specified double glazing may provide the better balance of performance, light transmission and value.
Specifying aluminium windows for the building
The frame style should support the architecture rather than compete with it. Contemporary casement windows suit clean-lined extensions and new builds, while heritage aluminium windows can recreate the refined, steel-inspired grid of traditional metal frames. The latter are particularly effective in period renovations, loft conversions and internal screens where slim divisions are part of the character.
Opening arrangement deserves equal attention. Fixed lights are often useful where maximum glass and daylight are the priority. Side-hung casements provide familiar ventilation and cleaning access, while top-hung openings can work well in bathrooms, stairwells and upper-floor rooms. Where escape requirements apply, egress dimensions must be checked at the design stage rather than left until manufacture.
For wider elevations, consider how windows sit alongside doors, rooflights and glazed façades. Matching sightlines, consistent colours and compatible glazing specifications give an installation a considered finish. This matters on high-value residential work, but it is just as relevant on a multi-unit development where visual consistency supports the overall quality of the scheme.
Colour, finish and detailing
Anthracite grey remains popular, but it is no longer the default answer for every property. Black can create crisp contrast against pale render or stone, while warm greys, greens and bronze tones can soften a contemporary scheme. With more than 5,000 RAL colour options available through specialist fabrication, installers and architects have considerably more scope to match cladding, front doors, steelwork or existing window colours.
The finish should be chosen with the setting in mind. Dark colours can look striking, but they may show dust and water marks more readily on exposed elevations. Textured or matt powder coatings can offer a more forgiving appearance, while dual-colour frames allow a bolder exterior choice with a lighter interior finish.
Do not overlook hardware. Handle style, hinge position, trickle ventilation and glazing bars all influence the final result. These are small decisions on a drawing, yet they are the details occupants interact with every day.
Security and compliance should be designed in
A premium window should not rely on appearance alone. Security is shaped by the complete assembly: profile strength, locking points, hinges, glazing method and installation quality all matter. PAS 24-tested systems provide valuable reassurance for new-build and higher-security specifications, subject to the exact configuration meeting the tested criteria.
Building Regulations also need to be considered across several areas, including thermal performance, ventilation, safety glazing and means of escape. For example, glazing in or near doors and low-level glazing may require toughened or laminated safety glass. Ventilation requirements have changed in recent years, so trickle vents and background ventilation should be addressed early, particularly when replacing existing windows.
For trade customers, this is where clear technical information saves time. The fabricator should be able to confirm relevant performance data, glass options, drainage requirements and limitations for each system. If a detail is unusual, such as a shaped head, large sash or coupled frame arrangement, it should be checked before the order is released to production.
Installation determines the finished performance
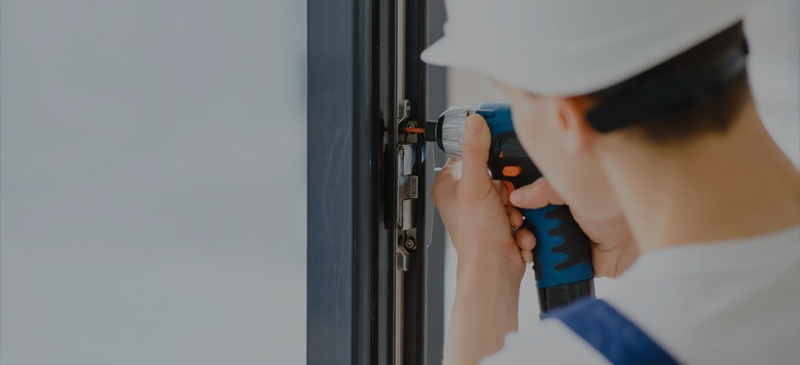
Even the best aluminium window will underperform if it is poorly installed. Accurate site measurement is essential, especially on renovation projects where openings are rarely perfectly square. The survey should allow for fitting tolerances, packers, thermal movement, perimeter sealing and the intended external finish.
A window needs to be installed plumb, level and square, with fixings placed in accordance with the system guidance. Packers should support the frame without distorting it, and glazing should be correctly blocked to maintain sash operation and drainage. Perimeter sealing should prevent water and air ingress while allowing the frame to move naturally with temperature changes.
On site, it is worth agreeing who is responsible for finishing reveals, making good internal plaster and fitting external cills. These practical interfaces can affect programme and customer satisfaction more than expected. A clean handover also includes checking handles, restrictors, drainage paths and protective films before the installation team leaves.
Manufacturing lead time matters to programme planning
Windows are often one of the final major items needed before a building becomes weathertight, which makes dependable lead times valuable. However, standard lead times apply most reliably when the specification is final, survey dimensions are approved and special requirements have been identified from the outset.
Bespoke shapes, non-standard colours, specialist glass and complex coupling can add time. There is nothing wrong with specifying them, but they should be allowed for in the programme. Factory-controlled British manufacturing helps maintain communication from order through fabrication and delivery, giving installers a clearer route to resolve questions before products reach site.
Rhino Aluminium manufactures aluminium systems in Kent for trade customers nationwide, with standard lead times typically stated at 10 to 14 days. That combination of production control, technical support and a 10-year manufacturer guarantee can be particularly useful where an installer needs dependable products for a scheduled fit.
Getting the specification right first time
Before requesting a quote, prepare a clear schedule showing opening sizes, handing, configuration, colour, glazing requirements and any compliance needs. Elevation drawings or photographs are helpful on refurbishment work, especially where existing features need to be matched. The more complete the information, the more accurate the quotation and fabrication can be.
It is also sensible to distinguish between essential performance requirements and visual preferences. A window may need a specific U-value, safety glass and escape opening, while the exact handle finish or bar layout may be open to discussion. That gives the supplier room to recommend a sensible system without compromising the project brief.
The strongest aluminium window installations are not created by selecting the most expensive option on a brochure. They come from matching the frame, glass, ventilation, security and installation detail to the building. Take the time to resolve those decisions before fabrication, and the finished windows will look right, work properly and continue to earn their place in the project for years to come.