



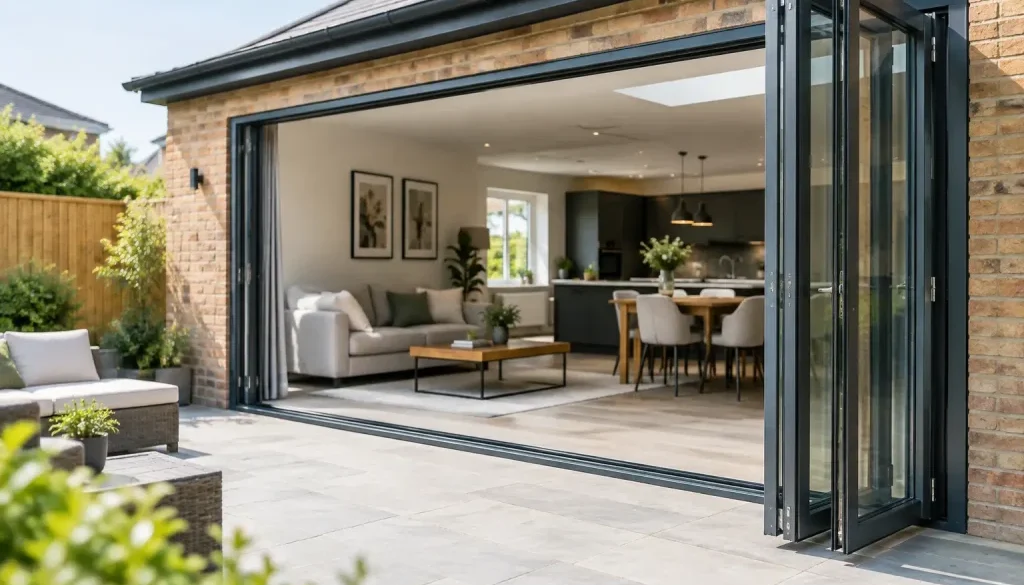
Do You Need Planning Permission for Bifold Doors?
A rear extension is ready for its glazing, the structural opening has been measured and the client wants wide aluminium bifold doors. The question that can delay the order is simple: do you need planning permission for bifold doors? In many cases, no. But the answer depends less on the doors themselves and more on the building, the new opening and the planning status of the property.
For installers, builders and homeowners, getting this right before manufacture avoids costly redesigns, stalled programmes and difficult conversations with building control. Planning permission, permitted development and Building Regulations are separate requirements. A project can be permitted in planning terms while still needing structural calculations, compliant safety glazing and sign-off under Building Regulations.
Do you need planning permission for bifold doors?
In England, replacing an existing external door or window with bifold doors will usually not require planning permission. This is commonly treated as an alteration to a house and can fall within permitted development rights, provided those rights have not been removed and the property is not subject to additional controls.
Creating a larger opening in an existing wall is also often possible without a full planning application, particularly at the rear of a typical house. However, it is not a blanket entitlement. The position of the elevation, the appearance of the building, the scale of the work and the property’s designation all matter. The planning position can also be different where bifolds form part of a new extension rather than a straightforward replacement.
The practical starting point is to establish what is being proposed: a like-for-like door replacement, an enlarged opening in an existing wall, or glazing within a new extension. Each route carries a different level of planning and technical risk.
When bifold doors are usually covered by permitted development
Permitted development rights allow certain works to be carried out without submitting a full planning application. For many houses, replacing rear French doors, patio doors or windows with aluminium bifolds is low risk from a planning perspective. The same may apply where an existing opening is widened, subject to the property and local restrictions.
That said, permitted development is not the same as a casual assumption that “it will be fine”. Rights apply mainly to houses, not flats, maisonettes or many commercial buildings. They may also have been restricted by a planning condition attached to the original consent, or removed through an Article 4 Direction.
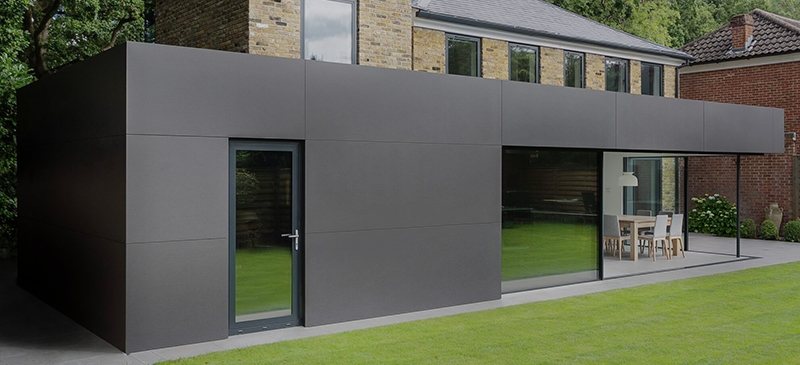
If the doors are part of a rear extension, the extension itself must comply with the relevant permitted development limits or have planning permission. Its depth, height, proximity to boundaries and roof form are likely to be more important planning considerations than the choice between bifolds, sliding doors or French doors.
A useful rule for a project team is this: the more the proposal changes the building’s external form or character, the more worthwhile it is to obtain a formal planning view before work starts.
Replacement doors and existing openings
Swapping an old patio door for a modern aluminium bifold is normally the clearest case. A replacement should still respect any conditions affecting the property, but planning consent is rarely needed for an ordinary house.
The specification still matters. Slim sightlines, a contemporary finish and larger glazed panels can transform the appearance of an elevation. On a standard rear elevation this is unlikely to cause a planning issue. On a prominent frontage or character property, it may deserve a conversation with the local planning authority.
Enlarging the opening
Opening up a wall for a three, four or six-panel bifold is more involved. Planning may still not be required, but the structural work cannot be overlooked. The builder will normally need to confirm the load above the opening, the lintel or steel design, bearing details and any impact on lateral restraint.
For a cavity wall extension, good detailing around the threshold, insulation and weathering is just as important as the beam. Large-format doors only perform as intended when the aperture is properly prepared and the installation follows the system requirements.
Situations where you should check before ordering
Some properties need a more cautious approach. Listed buildings require listed building consent for works that affect their special architectural or historic interest. Replacing existing doors with a new aluminium system can require consent, even where the work would otherwise be permitted development. Starting without it is a criminal offence, so this is not an area for guesswork.
Conservation areas do not automatically mean that planning permission is required for every set of bifolds. However, local controls can be tighter, especially where doors are visible from a public road or where the property has distinctive original features. An Article 4 Direction may remove permitted development rights altogether. Check the council’s planning portal and the property’s planning history rather than relying on what has been approved on a neighbouring street.
New-build homes and recent developments can also carry planning conditions controlling external materials, colours and alterations. A developer may have used a specific elevation treatment to secure consent, and a later change to glazing can conflict with that condition. Leasehold homes add another layer: landlord or management-company consent may be needed even if planning permission is not.
Flats and maisonettes should always be checked individually. Their permitted development rights are much more limited than those for houses, and changing external doors may require a planning application as well as freeholder approval.
Planning permission is not Building Regulations approval
This distinction matters on almost every bifold project. Planning controls the acceptability of development. Building Regulations address safety, energy performance and the quality of construction. A planning exemption does not remove the need to comply with the Regulations.
Where a new opening is formed or enlarged, Building Control will want confidence that the structure remains sound. A structural engineer may be required to design the support above the opening. Fire safety can be relevant where the doors are close to a boundary, while drainage, damp protection and threshold detailing need proper coordination.
The doors themselves must meet applicable thermal, safety and ventilation requirements. Toughened or laminated safety glass is generally required in critical locations, including glazing close to doors and low-level glazing. The required thermal performance depends on whether the doors are installed in an existing dwelling, an extension or a new build, and on the wider design approach.
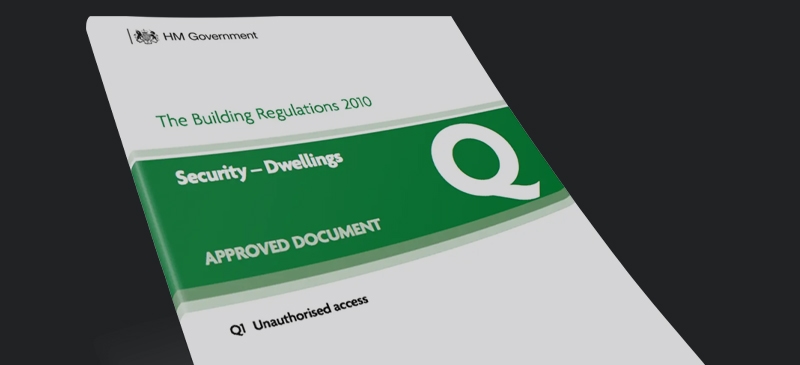
For projects that need higher security performance, such as certain new homes, the door specification may also need to satisfy Approved Document Q. This is where choosing a tested, correctly configured system matters. Locking, glazing, hinges, restrictors and installation details all contribute to the final result – not just the frame profile.
A sensible route for installers and homeowners
Before finalising sizes, establish whether the property is a house, flat, listed building or within a designated area. Review the planning history and any conditions attached to the property. If the proposal is part of an extension, confirm the extension’s consent route before the glazing package is released.
Where there is any uncertainty, a lawful development certificate can provide written confirmation that the proposed work is lawful. It is not compulsory for every straightforward replacement, but it can be valuable reassurance for a significant renovation, future sale or lender query. Unlike informal advice, it creates a formal record.
The construction detail should then be agreed early. Confirm finished floor levels, threshold drainage, steelwork allowances, cavity closers, plaster returns and access for fitting. A bifold set can be manufactured precisely, but it cannot compensate for an aperture that is out of square or a threshold that has not been designed for weather performance.
For trade projects, provide the fabricator with approved structural opening dimensions rather than rough brickwork assumptions. At Rhino Aluminium, this practical coordination is central to supplying made-to-measure aluminium doors that arrive ready for a well-prepared installation, not a site compromise.
Choosing the right door once the permissions are clear
Planning should not dictate a poor specification. Once the consent position is settled, select the configuration around how the room will be used. Consider where the doors stack, whether traffic will pass through a daily access sash, the clear opening required and whether a sliding door might better suit a very wide span or a wind-exposed elevation.
Aluminium bifolds are particularly well suited to large apertures because they combine slim profiles with the strength needed for sizeable glazed panels. Colour, glazing specification, handle finish and threshold choice should support the architecture of the property and the demands of the installation.
If the work is a simple replacement at the rear of an ordinary house, planning permission is unlikely to stand in the way. If it affects a listed building, a conservation area, a flat, a conditioned new-build or a substantial extension, take advice before committing to a design. A short check at the beginning protects the programme and lets the finished doors be the feature they were intended to be.