


Glazing Compliance Guide for UK Building Projects
A large-format sliding door may look straightforward on a drawing, but its compliance is decided by far more than the sightlines and frame colour. The glazing compliance guide below helps installers, builders, developers and specifiers ask the right questions before an aluminium window, door, rooflight or façade reaches site.
Compliance is not a single certificate. It is the combined result of the right product, correctly sized glass, appropriate specification, sound installation and clear evidence for Building Control. Get one of those elements wrong and even a high-performing aluminium system can cause delay, remedial work or a failed inspection.
Glazing compliance guide: start with the project type
The rules and evidence required depend on the building, location and scope of work. A replacement window in an existing house is not assessed in the same way as a new-build development, a commercial curtain wall or a rooflight over an extension.
For work in England and Wales, replacement glazing may be notified through Building Control or, where applicable, self-certified by an installer registered with a competent person scheme. New-build work, major alterations and most commercial projects will normally require a Building Control route, supported by drawings, specifications and product information. Scotland and Northern Ireland have their own building standards systems, so do not assume an English Approved Document applies unchanged.
The practical lesson is simple: establish the compliance route before manufacturing starts. Confirm who is responsible for the design, thermal calculation, glass specification, structural support, ventilation strategy and final notification. On a straightforward domestic installation, these responsibilities may sit with the installer. On a developer-led or architect-designed scheme, they are often shared across the design team.
Thermal performance is about the whole opening
Part L requirements are central to modern glazing specification, but a quoted U-value alone does not confirm compliance. The relevant target can vary according to whether the work is a replacement, extension, conversion or new dwelling, and whether compliance is being demonstrated through elemental values or whole-building calculations such as SAP or SBEM.
Check whether the figure supplied is a centre-pane value, a glass-unit value or a complete product U-value. Building Control and energy assessors will usually need the performance of the installed window, door, rooflight or curtain wall arrangement, including the frame. Aluminium systems with a thermal break and suitable double or triple glazing can achieve strong whole-unit performance, but spacer bars, glass build-up, panel sizes and configuration all affect the final result.
Large glazed areas require particular care. A slim-profile bifold or sliding door may satisfy the requested U-value, while the overall extension still struggles to meet its energy target because of glazing proportion, orientation or insufficient insulation elsewhere. Ask for the project-specific thermal evidence early, rather than relying on a brochure figure.
Air permeability, water tightness and resistance to wind load also matter. These are not just test-lab numbers. They influence comfort, weather performance and durability, particularly on exposed coastal sites, upper-storey openings and wide-span installations. The building’s location, height and exposure should inform the specification.
Safety glazing: specify by risk, not appearance
Safety glass is one of the most frequent areas of avoidable error. Toughened or laminated glass may look identical to standard glass once installed, so the correct decision must be made before the sealed units are ordered.
Approved Document K identifies critical locations where people are more likely to collide with glazing. This commonly includes glazing in doors, glazing close to door edges, and low-level glass elsewhere. As a working rule, designers should consider glazing below 800mm from finished floor level, and the more extensive critical zone around doors. The final requirement should always be checked against the current guidance and the opening layout.
Toughened glass is often selected where impact resistance is needed, while laminated glass may be appropriate where post-breakage retention is important, such as overhead glazing or certain guarding situations. They are not interchangeable in every application. Laminated glass can remain in place after breakage; toughened glass breaks into small fragments but does not provide the same retained barrier.
Glass should be permanently marked where required so the safety classification can be identified after installation. Consider visibility too. Large glazed doors, full-height screens and side panels need suitable manifestation to reduce the risk of collision. This should be designed into the finished elevation, not added as an afterthought with an unsuitable film.
Security requirements differ between replacement and new-build work
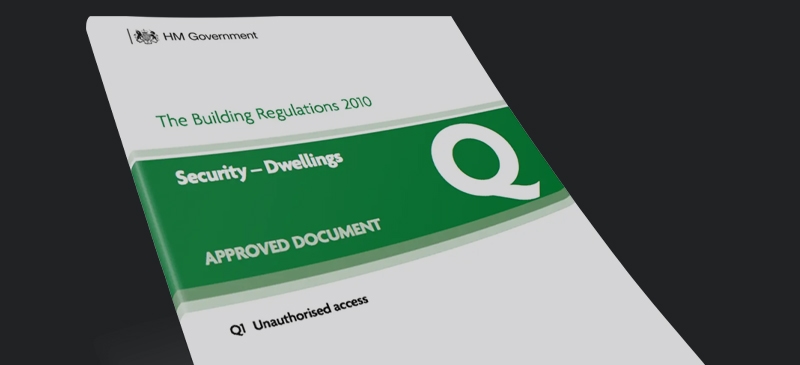
For new dwellings in England, Part Q covers security for easily accessible doors and windows. PAS 24 testing is commonly used to demonstrate that a product meets the expected security standard, but the exact application depends on the building and opening type.
Do not treat a PAS 24 certificate as a universal approval. The tested configuration matters. Hardware, cylinder type, restrictors, glass, glazing method, size limits and locking arrangement may all form part of the test evidence. A specification can fall outside the tested range if it is altered without technical review.
Replacement work does not automatically fall under Part Q in the same way, yet security remains a sensible commercial and customer requirement. For ground-floor windows, accessible rooflights, front doors and rear sliding doors, specify locking hardware and glass build-ups that suit the risk level. A secure product also needs a secure installation: fixings, packers, frame-to-wall gaps and lock adjustment all affect real-world performance.
Ventilation and overheating must be designed together
Changing old, leaky windows for high-performance aluminium glazing can significantly improve comfort and energy efficiency. It can also reduce incidental air leakage. That is why ventilation must be considered as part of the replacement or extension design, rather than left to the final fitting appointment.
Part F addresses ventilation. Depending on the project, this may involve background ventilators, extract ventilation and purge ventilation through opening lights or doors. The required approach depends on the existing and proposed ventilation strategy, so a trickle vent cannot simply be added or omitted on preference alone.
For new homes in England, Part O may also require an overheating assessment. South-facing glass, rooflights, large sliding doors and restricted opening positions can all increase summer heat gain. Solar-control glass, shading, sensible orientation and effective opening areas may be part of the answer, but there is no one-size-fits-all glazing solution.
There is a trade-off to manage. Darker solar-control coatings can reduce overheating risk, yet may alter light transmission and external appearance. Restrictors can improve safety, but may limit purge ventilation. Resolve these design choices before fabrication, particularly where planning conditions, conservation requirements or a consistent façade appearance apply.
Roof glazing and façades need additional scrutiny
Rooflights, lanterns, curtain walling and bespoke shaped glazing bring extra structural and water-management considerations. Glass above head height must be specified with safe breakage behaviour in mind. The supporting structure must also accommodate the product weight, imposed loads, drainage falls and movement between materials.
For curtain walling and large glazed façades, compliance extends beyond the frame and glass. Interfaces with cavity barriers, fire stopping, membranes, flashings and surrounding construction are critical. External-wall fire performance, boundary distances and the building’s use can affect the acceptable design. This is an area for project-specific advice, not assumptions based on a standard elevation detail.
Smoke ventilation products must be selected and installed as part of an approved smoke-control strategy. Their controls, actuators, free area, power supplies and maintenance requirements need coordinating with the wider fire design. A smoke vent is a life-safety component, not simply an opening rooflight.
Keep a clear evidence pack
A well-organised compliance file saves time when Building Control, a principal contractor or a homeowner asks for proof. The exact contents will vary, but most projects benefit from keeping the approved drawings, order confirmation, product data, U-value evidence, glass specification, security test evidence where relevant, installation records and handover information together.
Check the product markings and documentation required for the relevant Great Britain market before supply. If a manufacturer’s declaration, test report or system manual applies only to a particular configuration, make sure the ordered product matches it. Product compliance and building compliance are related, but they are not the same thing.
At Rhino Aluminium, factory-controlled fabrication and technical support help trade customers specify aluminium glazing with the evidence and practical detail needed for a confident installation. The best time to resolve compliance is when the opening is still a drawing – before glass is ordered, access equipment is booked and the programme is under pressure.