

PAS 24 Aluminium Doors for Secure UK Projects
A door can look substantial, carry premium hardware and still fall short of the security standard required for a new-build plot. PAS 24 aluminium doors give installers, developers and specifiers a defined route to proven enhanced security – but only when the supplied door matches the tested system, hardware and configuration.
For trade projects, that distinction matters. A late discovery that a bifold, slider or entrance door is not suitable for the intended compliance route can delay building-control sign-off, create replacement costs and put pressure on an already tight programme. The right question is not simply, “Is this aluminium door secure?” It is, “Is this exact doorset available and documented to meet the project requirement?”
What PAS 24 means for aluminium doors
PAS 24 is a UK security standard for doors and windows in new and existing dwellings. It sets out methods for assessing enhanced resistance to attack, including attempts to force locks, manipulate hardware, remove components and gain access through vulnerable areas of the doorset.
The standard does not mean that every aluminium door made from a particular profile automatically complies. Testing is carried out on a specific product arrangement. The frame, sash, locking system, cylinder where applicable, hinges, glazing method, restrictors, handles and opening configuration can all affect the result.
That is why PAS 24 should be treated as a system-led requirement rather than a box to tick against the frame material. Aluminium is an excellent choice for large, rigid and durable door frames, but it is the complete, correctly manufactured doorset that must satisfy the relevant test evidence.
For a project team, the practical benefit is clarity. A PAS 24 specification gives a recognised benchmark for security performance and helps establish that the door has been assessed beyond basic operation and weathering requirements.
When is PAS 24 required?
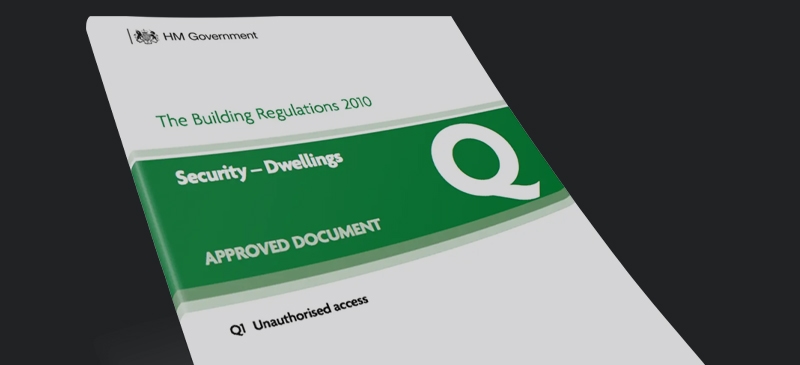
PAS 24 aluminium doors are commonly specified on new dwellings where Approved Document Q, often referred to as Part Q, applies. Part Q concerns the security of doors and windows in new homes and sets out routes for demonstrating compliance. A PAS 24-tested doorset is widely used as evidence within that route, subject to the details of the project and the applicable edition of the guidance.
It can also be requested by architects, developers, warranty providers, housing associations and private clients who want an enhanced security specification for replacement or refurbishment work. Planning conditions and insurer requirements may add further considerations, particularly on higher-value homes or developments with a consistent security schedule.
Do not assume the same rule applies to every site. Extensions, conversions and replacement-door projects can have different requirements from new-build dwellings. The building-control body, project specification and planning conditions should be checked early, before door sizes, sightlines and opening styles are fixed.
Why the exact door configuration matters
A common specification error is to select a PAS 24-capable system, then alter the door beyond the tested scope. A change that appears minor on a drawing can have compliance implications.
For example, a bifolding door may have approved limits around the number of panels, panel widths, opening direction, traffic-door arrangement and lock position. A sliding door may have defined maximum sash sizes, glazing build-ups, interlock details and locking points. On a front or pivot door, the leaf construction, hinge arrangement, threshold and cylinder specification are particularly important.
Colour choice does not normally alter security performance, so a wide RAL palette can be specified with confidence where it sits within the manufacturer’s offering. Hardware choice is different. Substituting handles, cylinders, letterplates or locking components after the quotation stage can invalidate the intended specification if they are not part of the tested arrangement.
This is not a reason to limit design ambition. It is a reason to involve the fabricator before the design is issued for construction. Bespoke aluminium is often the right answer for wide openings, slim sightlines and unusual layouts, provided the security requirement informs the design from the outset.
Glazing is part of the security picture
Glass is not simply a thermal or aesthetic decision. The specified glazing unit, bead retention and installation method form part of the doorset construction. Security glazing may be required by the relevant test evidence or project specification, and glass thickness can influence sash weight, maximum panel dimensions and handling on site.
This is especially relevant for large-format sliding doors and statement entrance doors. A high-performance triple-glazed unit can improve thermal performance, but it may also change the weight and engineering requirements of the sash. The best solution balances security, U-value, sightline, practicality and the intended use of the opening.
PAS 24 is not the same as thermal performance
Security and energy performance are often discussed together, but they answer different questions. PAS 24 addresses resistance to attack. U-values indicate how readily heat passes through a door assembly. Air permeability, weather resistance, glass specification and installation quality also contribute to the finished result.
A door can meet PAS 24 and still need a suitable glazing specification to satisfy the project’s energy targets. Equally, a low U-value alone does not demonstrate enhanced security. For a straightforward procurement process, request both the security evidence and the thermal data for the proposed door, rather than treating one as proof of the other.
For installers, this avoids a familiar problem: receiving a compliant security doorset that does not align with the energy schedule, or a thermally impressive door that was never ordered in a PAS 24-tested configuration.
What to confirm before placing an order
The most effective time to resolve PAS 24 questions is before fabrication. A clear enquiry should identify the door type, overall dimensions, number of panels or leaves, opening direction, location in the dwelling and whether Part Q or another security requirement applies.
It should also confirm the glazing build-up, required U-value, colour, threshold detail and hardware finish. These are not merely presentation details. They allow the supplier to assess whether the proposed design sits within the scope of available testing and to flag any compromises early.
Ask for product-specific evidence rather than relying on a general statement that a range is “PAS 24 compliant”. The documentation should relate to the product being offered and should make clear any limits or required hardware. Where the project is subject to Part Q, retain the relevant information in the site file for the contractor and building-control process.
Installation deserves equal attention. A tested doorset still needs to be fitted square, plumb and securely fixed in accordance with the manufacturer’s instructions. Excessive packing gaps, incorrect fixings, poor frame support or unapproved site alterations can affect operation, weather performance and security. Fitters should also protect the door from damage while other trades are working around it, particularly on exposed new-build sites.
Choosing the right aluminium door type
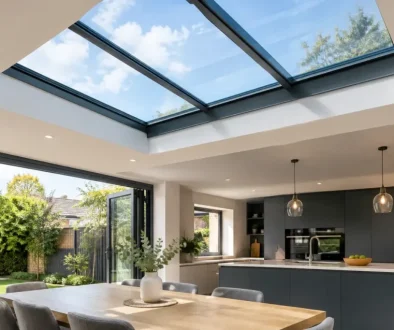
The correct style depends on how the opening will be used. Bifolding doors suit wide openings where homeowners want the aperture opened substantially in good weather, but panel arrangement and traffic-door access need careful thought. Sliding doors preserve large glass areas and offer excellent views with less swing space, making them a strong option for contemporary extensions and flats.
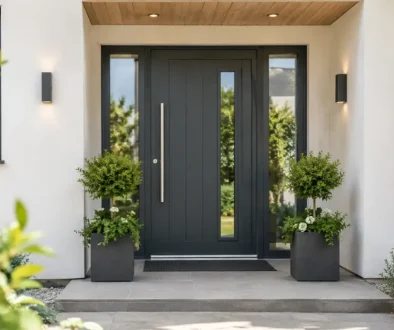
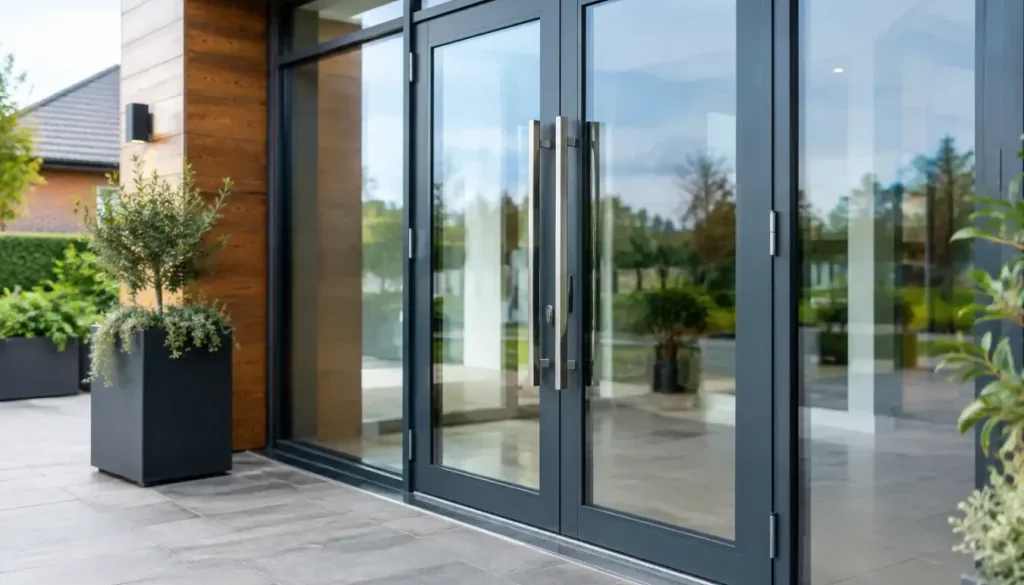
French doors can suit narrower openings and period-sensitive projects, while aluminium entrance and pivot doors create a more architectural front elevation. Heritage steel-look doors offer a distinct grid aesthetic for internal divisions and external openings, although their suitability for a particular security standard must always be checked against the exact system and configuration.
There is no universal best choice. A south-facing garden room may prioritise slim sightlines and ventilation. A busy family entrance may place greater value on durable hardware, threshold accessibility and daily ease of use. A developer working across multiple plots may need a repeatable, documented specification that installers can fit efficiently.
A better route to compliant specification
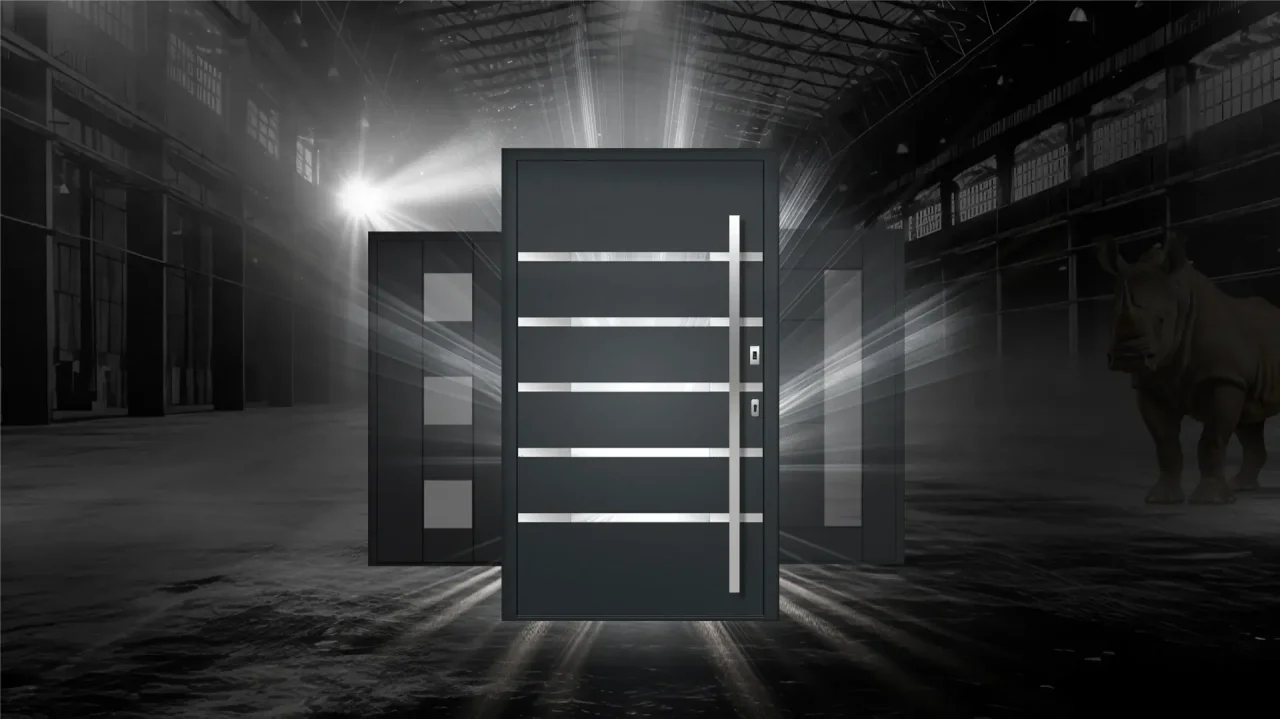
For trade customers, dependable supply starts with accurate information and factory-controlled fabrication. Rhino Aluminium manufactures aluminium doors in Kent for projects across Great Britain, with technical support available to help establish the right system, security configuration and performance criteria before production begins.
The strongest PAS 24 specification is not the most complicated one. It is the one that matches the project requirement, remains within the tested scope and arrives on site with the information installers and building control need. Confirm that detail early, and the door can do what it should: look exceptional, operate reliably and provide reassurance long after handover.