

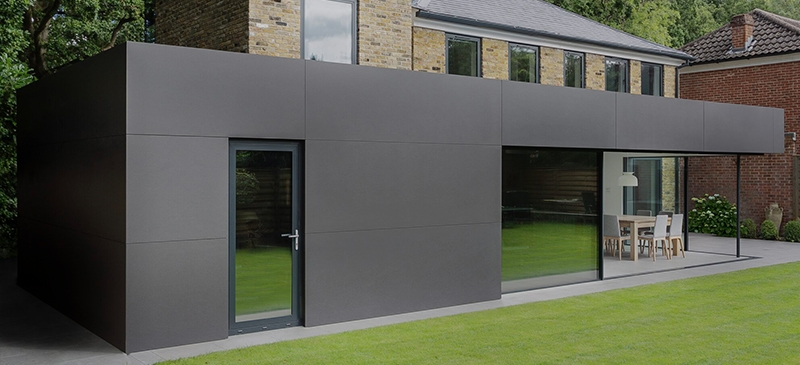

A rear extension can gain generous daylight and a wider view of the garden, but only if the glazed opening is properly specified. Aluminium bifold doors are often chosen for this job because they can carry large glass panels in comparatively slim, durable frames while opening up a substantial section of wall. For installers, developers and homeowners, the best result comes from looking beyond the headline appearance and considering the complete door set: configuration, glass, threshold, security, drainage and fitting tolerances.
Why aluminium is suited to large folding doors
Bifold doors place more demand on a frame than a standard hinged door. Each sash must support a glass unit, fold in the right sequence and run smoothly over a long period. Aluminium is well suited to this work because it is strong, dimensionally stable and does not require the bulky profiles often needed in other materials for larger openings.
That strength gives designers useful freedom. It can allow wider individual panels, a cleaner sightline and more glass across an extension, garden room or commercial frontage. Aluminium is also powder coated rather than painted on site, providing a tough, low-maintenance finish available in more than 5,000 RAL colours. A straightforward grey remains popular, but black, white, heritage shades and dual-colour finishes can be selected to suit the inside and outside of a property separately.
There is a practical trade-off. Bigger panels create a more dramatic view, but they also increase glass weight and can limit the number of leaves that will work comfortably within a given opening. The right panel size depends on the system, glass specification, location and how the occupants will use the doors day to day. A carefully configured three-panel arrangement may be more useful than pursuing the widest possible sash.
Specifying aluminium bifold doors from the opening out
The opening should lead the specification, not the other way round. Start by confirming the structural aperture, finished floor levels and whether the doors will open inwards or outwards. Outward-opening doors usually preserve internal floor space, while inward-opening sets can be preferred where external access or boundary restrictions make them more practical.
Next, decide where the everyday access door should sit. A traffic door allows someone to step outside without folding back the full set. This matters on family homes, garden offices and hospitality spaces where the doors may be used repeatedly throughout the day. It should be positioned to suit the natural route through the room rather than simply placed at one end by default.
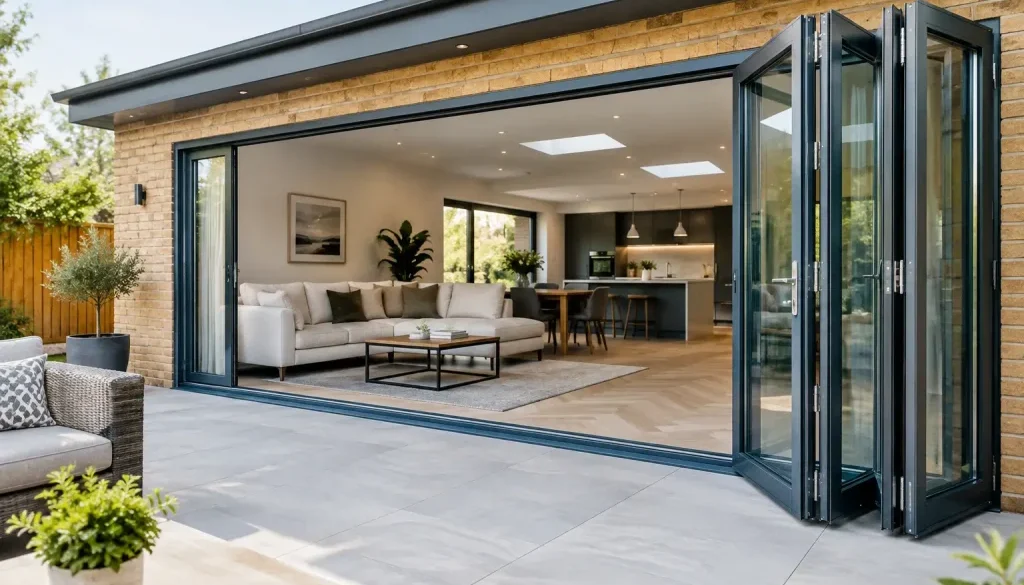
Common configurations include two, three, four, five and six-panel sets, with odd-numbered arrangements often providing a central traffic door. The stacking direction affects furniture layouts, external walkways and the amount of clear opening achieved. On a wide extension, a split-fold arrangement can stack panels to either side, but it introduces more frame lines when closed. There is no universal best configuration – it depends on the opening width and the balance between views, access and daily convenience.
Accurate surveys are essential. The fabrication dimensions must account for the structural opening, fitting clearances, packers, cill details and any allowance required for movement or settlement. Doors should never be used to correct an uneven aperture. Preparing the opening properly before delivery reduces installation time and helps ensure consistent operation.
Thresholds need an early decision
A low threshold can create a more connected route between an internal living space and patio, particularly where accessibility is a priority. However, threshold choice must work alongside drainage, weather exposure, finished external levels and the applicable building regulations.
A fully weathered threshold offers greater protection in exposed settings, while a low or rebated solution may be appropriate when levels and drainage have been designed accordingly. It is not enough to choose a flush look from a photograph. Water management at the base of the opening, including falls away from the property and suitable drainage channels where required, is central to long-term performance.
Thermal performance is about the whole door set
Modern aluminium profiles use thermal breaks to reduce heat transfer through the frame. Combined with high-performance double or triple glazing, a well-specified bifold can support a comfortable, energy-efficient extension. Typical U-values for quality aluminium door systems can fall around 1.2 to 1.4 W/m²K, subject to the exact system, size, configuration and glass used.
The important point is that a quoted centre-pane glass value is not the same as the U-value for the complete installed door. Frames, spacers, panel proportions and glazed area all affect the final result. Trade customers should request figures relevant to the actual proposed door rather than relying on a generic brochure value.
Glass choice also changes how a room feels. Solar-control glass can help limit overheating where doors face south or west and receive strong afternoon sun. It may slightly alter the appearance of the glazing, so expectations should be set early. In colder or more exposed locations, enhanced thermal glass and warm-edge spacer bars can support comfort near the doors. Trickle ventilation and wider ventilation strategies should be considered within the project design and current regulatory requirements.
Security, safety and compliance cannot be an afterthought
Large glazed doors are a prominent feature of a home, so security credentials matter to buyers, building-control teams and insurers. Look for systems with appropriate multipoint locking, secure locking cylinders, reinforced hinge and locking areas, and tested hardware. PAS 24 testing is a useful benchmark for domestic doors where a security specification is required.
Glazing must also be selected for the location. Safety glass is generally required in critical locations, including doors and low-level glazing where impact is foreseeable. Toughened or laminated glass may be used depending on the risk assessment and project specification. Laminated glass can offer added security benefits because the interlayer helps hold the pane together after breakage.
For projects subject to Building Regulations, the finished installation needs to meet more than one requirement. Thermal performance, ventilation, safety glazing, accessibility and structural suitability may all apply. A competent installer and a manufacturer that can provide clear technical information make this process more straightforward. Compliance should be established before fabrication, especially for new builds, larger developments and openings involving steelwork or bespoke shaped glazing nearby.
Installation determines how the doors perform
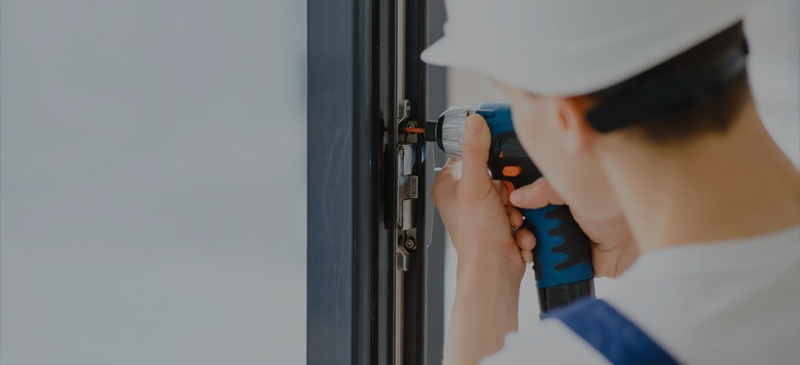
Even a high-specification door set will disappoint if it is poorly fitted. The outer frame must be set square, level and plumb, fixed at suitable points and supported correctly. Packers should carry the load without distorting the frame, while fixings need to suit the substrate and structural design.
Glazing is equally exacting. Correct toe-and-heeling helps maintain sash alignment by transferring glass weight towards the hinged side of each leaf. Without it, doors can drop, catch or become harder to lock. Installers should follow the system supplier’s glazing and adjustment guidance rather than treating bifolds like ordinary casement windows.
The perimeter seal is another key detail. A proper installation combines internal air sealing, insulation through the cavity where appropriate, and an external weatherproof seal that accommodates movement. Foam alone is not a complete weathering strategy. Before handover, every panel should be operated, locks checked, drainage paths kept clear and customer care instructions provided.
Maintenance that protects the investment
Aluminium bifold doors are low maintenance, not maintenance-free. Frames should be washed periodically with mild soapy water and a soft cloth, avoiding abrasive pads and aggressive chemicals. Tracks must be kept free from grit, leaves and building debris, particularly during landscaping work after an extension is complete.
Moving hardware should be inspected in line with the system guidance. A minor adjustment after settlement or intensive use is normal and is far easier to resolve early than after a door has been forced out of alignment. Homeowners should also avoid hanging heavy items from handles or using the doors in high winds without securing the open panels.
For trade customers, reliable fabrication is just as valuable as a good system design. Rhino Aluminium manufactures from its Kent facility on dedicated bifold production lines, with standard lead times of 10-14 days and a 10-year manufacturer guarantee. That factory control helps installers plan programmes with more confidence and gives end customers a clear route to aftersales support.
A bifold door should earn its place in the project every day, not only on the day the photographs are taken. Specify the opening pattern, threshold, glass and installation detail around how the building will actually be used, and the finished space will remain comfortable, secure and enjoyable long after the extension is complete.