


Heritage Steel Look Doors for Modern Projects
A period property extension should not have to choose between authentic character and dependable thermal performance. Heritage steel look doors give installers, architects and homeowners the finely divided glazing and narrow frame appearance associated with traditional metal windows, while using modern aluminium systems designed for current UK projects.
For trade customers, the appeal is not only visual. A well-specified heritage system can help create a consistent glazing scheme across internal screens, French doors, side returns and feature openings, without introducing the weight, maintenance demands or thermal limitations that can come with original steel frames.
What defines heritage steel look doors?
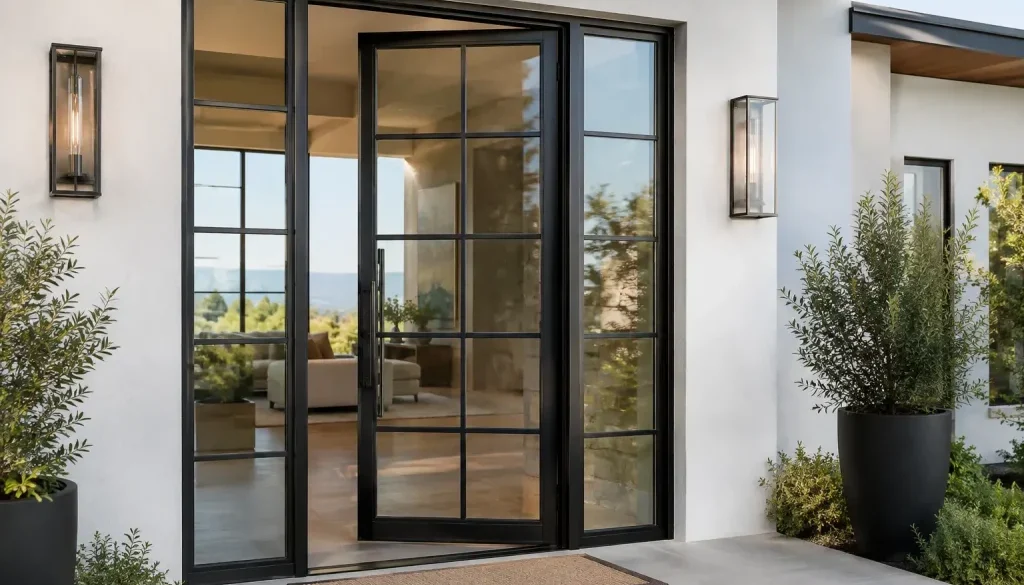
Heritage steel look doors are aluminium doors made to recreate the proportions of classic steel glazing. Their defining detail is the slim profile, often combined with horizontal or vertical glazing bars that divide the glass into smaller panes. The result suits Victorian and Edwardian renovations, warehouse conversions, arts-and-crafts homes and contemporary extensions that need a stronger architectural grid.
The phrase “steel look” matters. These systems are not simply standard aluminium doors with bars applied to the glass. The best designs use purpose-made, narrow-profile sections and carefully considered bead lines, sash proportions and mullion layouts. Those details are what stop an opening from looking bulky once it is fitted.
Aluminium is particularly well suited to this style because it is strong at relatively slim section sizes. It also provides a stable, corrosion-resistant base for durable powder-coated finishes. For projects close to the coast, or for doors exposed to frequent weather, this can be a practical advantage over materials that require more regular upkeep.
Where heritage steel look doors work best
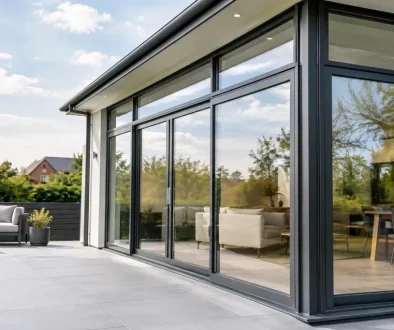
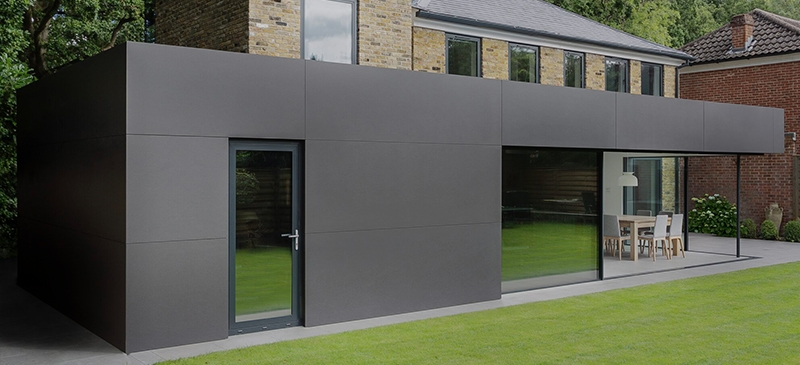
These doors are often selected for rear extensions where a homeowner wants to retain the visual language of the original house. A traditional brick property can gain a bright kitchen-dining space without the opening feeling disconnected from the rest of the building. Black is the familiar choice, but it is far from the only option. Anthracite grey, bronze, heritage green and softer neutral tones can all change the character of the finished scheme.
They are also effective as internal glazed screens. A fixed screen with a single hinged door can separate a kitchen from a utility, study or hallway while maintaining borrowed light. In this setting, the doors can create definition without making a compact plan feel enclosed.
For external use, French door arrangements remain a natural fit. Two opening sashes, flanking fixed lights or a shaped fanlight can create a more traditional composition than a wide sliding door. That said, the opening style should follow how the space will be used. Where uninterrupted views and a very wide opening are the priority, a sliding or bifolding system may be the more practical answer.
Planning the glazing grid
The grid should be designed around the opening, not copied from a photograph. Very small panes may look convincing on a listed-style elevation, but they add sightlines and can reduce the clear view from inside. Fewer, larger glazed sections can offer a cleaner result for a contemporary extension while still referencing heritage steel.
Aligning transoms and vertical bars with nearby windows, brick courses or kitchen units can make a significant difference. Architects and installers should also consider where handles, hinges and opening lines will sit. A balanced elevation on paper can lose its symmetry if the operational details are treated as an afterthought.
Why aluminium is a practical alternative to steel
Traditional steel glazing has a deserved place in conservation work and specialist restoration. It can be the right choice where an exact original profile, listed-building requirement or historic specification demands it. However, it is not automatically the best route for every heritage-inspired project.
Modern aluminium heritage systems offer several practical benefits. They are lighter to handle during installation, can be powder coated in a wide choice of colours and are available with insulated profile options for external applications. Thermal breaks within the profile help reduce heat transfer, supporting a more comfortable internal environment than single-glazed or older metal frames.
Performance still depends on the full specification. Glass type, spacer bars, panel sizes, opening configuration and the surrounding build-up all affect the final result. On suitable configurations, high-performance aluminium doors can achieve U-values in the region of 1.2 to 1.4 W/m²K. A trade supplier should provide figures for the actual proposed door rather than relying on a headline value from a different size or glass specification.
Maintenance is another consideration. Aluminium does not rot, swell or require repainting in the way timber can. Routine cleaning of frames, glass, drainage paths and hardware is normally sufficient to keep doors operating as intended. Dark finishes can show dust and water marks more readily, particularly on sheltered doors beneath roof overhangs, so clients benefit from realistic guidance before choosing a colour.
Specification points that should not be left to chance
A heritage appearance does not remove the need for a properly engineered external door. The visual delicacy of slim frames makes correct specification even more important, particularly on large or exposed openings.
Security should be considered from the outset. For ground-floor external doors, look for appropriate locking hardware, reinforced sections where required and security testing such as PAS 24 where the selected system and configuration are tested to meet it. The glass specification matters too. Toughened or laminated safety glass may be required in critical locations, and laminated glass can provide additional security benefits where appropriate.
Building Regulations also influence the final design. Part L requirements affect thermal performance, while Part K and glazing safety requirements influence where safety glass is necessary. Part F ventilation may need to be addressed through the wider project, especially when replacement windows and doors are part of a more airtight refurbishment. A capable fabricator can help an installer identify the relevant considerations, but final compliance should always be checked against the specific project and local building-control requirements.
Threshold design deserves an early conversation. A low threshold can improve access to a garden or patio, but weather performance, drainage and floor build-up must work together. On an exposed elevation, the most flush-looking detail is not always the most suitable choice. This is where site conditions should take priority over a visual preference.
Getting the proportions and finish right
Black heritage doors remain popular because they echo original Crittall-style steel frames and create a crisp contrast against pale plaster, brick and stone. Yet a black frame can appear visually strong in a small room. A softer grey, warm bronze or carefully chosen RAL colour can retain the grid while giving the interior a less severe feel.
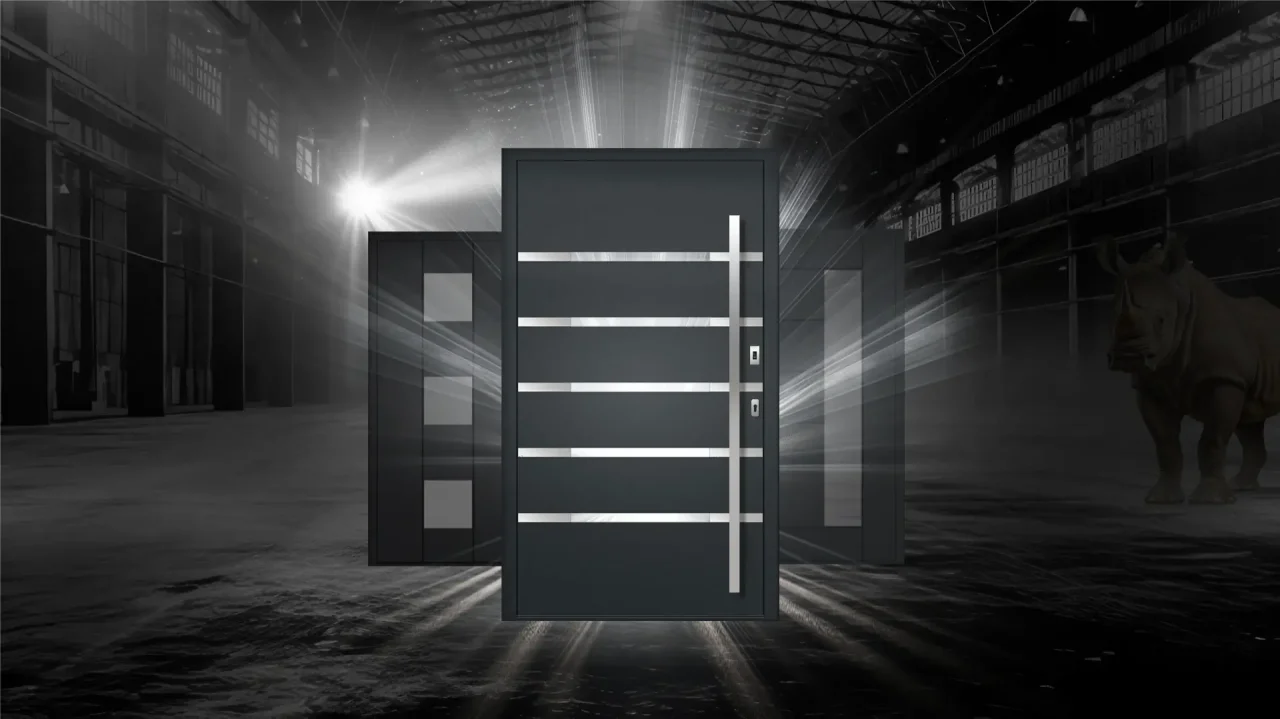
Rhino Aluminium can manufacture aluminium systems in more than 5,000 RAL colour choices, giving trade customers greater freedom to coordinate doors with windows, rooflights, cladding and architectural metalwork. Colour should be selected with the location in mind: a high-traffic family entrance may benefit from a finish that is less likely to show marks, while a protected internal screen allows greater freedom.
Sightlines also need honest discussion. Aluminium can achieve impressively slim profiles, but thermal performance, hinges, locks and weather seals all occupy space. No external aluminium door will reproduce every dimension of a non-thermally broken original steel frame. The aim is a convincing heritage proportion alongside the performance and reliability expected from a modern installation.
Fabrication and installation make the difference
A heritage door is defined by its details, which makes fabrication accuracy essential. Even spacing between bars, clean corner joints, correctly positioned hardware and precise glass sizes are all immediately visible in a gridded design. Factory-controlled manufacture helps maintain those tolerances and provides installers with a product that is ready for efficient fitting.
Installation remains equally important. The opening must be surveyed accurately, the frame must be packed and fixed correctly, and drainage and sealing details must be completed in line with the system guidance. Large panes of glass add weight, so safe handling arrangements should be planned before delivery. A door that looks perfectly square but binds after a season is not a successful installation.
For installers and developers working to programmes, lead time and support are part of the specification too. British manufacture, clear technical information and responsive aftersales support reduce avoidable delays when a project reaches the fitting stage.
Heritage steel look doors work best when they are treated as an architectural system rather than a decorative trend. Start with the opening, the building’s character and the performance required, then choose the grid, colour and configuration that will still look right long after the extension is complete. For a quotation or technical discussion, bring the drawings, sizes and site conditions to the conversation early – it is the simplest way to turn a good-looking idea into a dependable finished door.