

Aluminium Sliding Glass Doors for UK Projects
A wide opening only works if the door system has been specified properly. Aluminium sliding glass doors can turn a rear extension, new-build living space or premium renovation into a light-filled room with a strong connection to the garden. Yet the visual result is only one part of the decision. Panel sizes, frame depth, glass weight, threshold detail, thermal performance and the quality of fabrication all affect how the doors look, operate and last.
For installers, developers and architects, the most successful sliding door installations begin before the order is placed. The right system must suit the aperture, building fabric, structural arrangement and the customer’s expectations for sightlines and everyday use.
Why aluminium is suited to large sliding doors
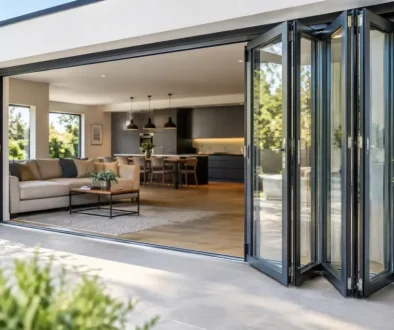
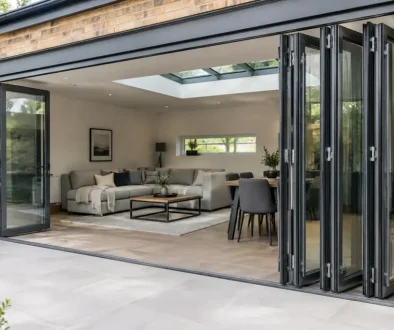
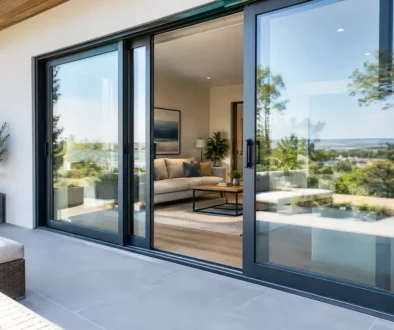
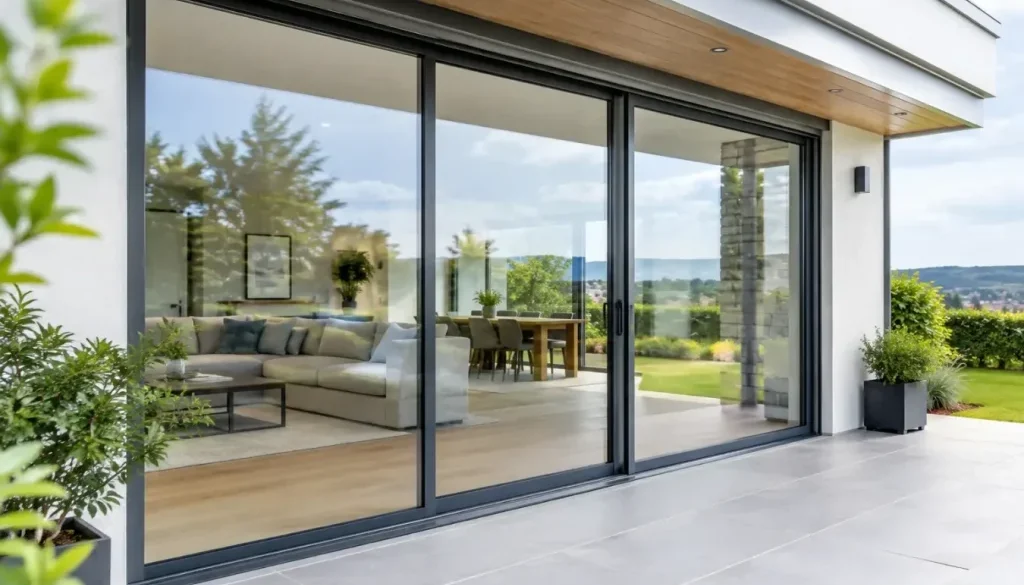
Aluminium has the strength to support large glazed panels without the bulky frame sections associated with many alternative materials. This makes it possible to create broad glazed elevations, including two-, three- and four-panel arrangements, while retaining relatively slim interlock sightlines where panels meet.
The benefit is not simply aesthetic. Larger panes reduce the number of vertical divisions across an opening, bringing more daylight into the room and providing a clearer view outside. For extensions where the kitchen, dining area and garden need to feel connected, this can change how the space is used.
Aluminium is also dimensionally stable. It will not swell, warp or require regular repainting in the way timber can. A durable powder-coated finish provides a consistent appearance and can be selected in a wide range of RAL colours, helping installers and designers match windows, bifolds, rooflights and other architectural elements across a project.
There is, however, a practical limit to every system. Bigger glass panels are heavier, more demanding to handle and can require additional consideration for access, lifting equipment and structural support. A very large panel may deliver an impressive view, but it is not automatically the best option for every property or installation team.
Specifying aluminium sliding glass doors correctly
A sliding door should be specified as part of the whole opening, not selected from a photograph. Start with the finished aperture dimensions and establish the structural support above it. Steelwork, deflection allowances and the method of fixing the outer frame need to be agreed early, particularly on wide-span extensions and façade applications.
The configuration then determines how the opening will work. A two-panel sliding door normally leaves around half of the aperture open. A three-panel arrangement can be configured with panels stacking to one side or opening from the centre, depending on the system and design. Where the priority is the largest possible clear opening, a multi-track door may be appropriate, although more tracks can mean a deeper frame and more visible threshold lines.
Consider which panel will be used most often. A family may want one convenient everyday access panel beside the kitchen, while a hospitality or entertaining space may prioritise opening a full elevation in good weather. Handle position, panel direction and furniture layouts all matter. These details are inexpensive to resolve on a drawing and frustrating to change after manufacture.
Sightlines are more than a brochure figure
Slim sightlines are a key reason clients choose aluminium. But a quoted interlock dimension does not tell the whole story. The visible frame at the head, jambs and threshold, the number of tracks, the meeting arrangement and whether fixed lights are included all influence the finished appearance.
Ask to see the overall elevation, not just a close-up of the central meeting stile. On a large opening, a well-proportioned design often looks better than chasing the narrowest possible centre section at the expense of practical panel sizes or a suitable threshold.
Glass specification changes performance and comfort
The glass unit is the largest part of the door, so it has a major influence on thermal performance, solar gain, safety and acoustic comfort. Double glazing is often appropriate for residential projects, while triple glazing may be considered where the system, panel weight and project targets support it. The best choice depends on the required U-value and the building’s orientation rather than a simple assumption that more glass layers are always better.
South- and west-facing elevations can experience significant solar gain. Solar-control glass can reduce overheating and glare, but it may also affect the amount of natural light and the appearance of the glass. In busy locations, acoustic glass can help reduce external noise. Toughened or laminated safety glass should be used where required, including critical locations near floor level and doors.
For trade customers, it is worth confirming whether the stated U-value is for the centre pane, the glazed unit or the complete door set. Whole-door values give a more useful indication of installed performance because they account for the frame, glass and edge details together.
Thermal performance and building regulations
Modern aluminium systems use thermally broken profiles to reduce heat transfer through the frame. Combined with an appropriate glazed unit, this supports efficient, comfortable living spaces and helps projects meet relevant Building Regulations requirements.
A good thermal figure should never be treated in isolation. Air permeability, weather tightness, installation quality and the continuity of insulation around the opening all contribute to real-world performance. A highly specified door can still underperform if it is installed into an uneven aperture, poorly sealed at the perimeter or bridged by unsuitable surrounding construction.
Threshold design deserves particular attention. A low threshold creates easier access between inside and outside and can support inclusive design, but it must be detailed carefully to manage water. External drainage, finished patio levels and falls away from the building should be coordinated before the doors arrive on site. Do not leave this decision to the final stages of landscaping.
Security, weathering and everyday operation
Large sliding panels should feel controlled rather than cumbersome. High-quality rollers, accurately machined tracks and square fabrication are central to smooth operation. The door needs to run freely under the weight of its glass while closing firmly against gaskets and locking points.
Security specification should be equally clear. Look for systems that can be supplied to PAS 24 where required, with secure locking arrangements, suitable cylinder protection and glazing beads positioned appropriately. Requirements will vary between private homes, developer-led schemes and projects subject to insurer, warranty-provider or planning conditions, so confirm the target standard before ordering.
Weather performance is especially relevant on exposed elevations. The door must manage driven rain and wind pressure without compromising operation. This is where the quality of the fabricated product matters as much as the profile itself. Accurate corner joints, drainage routes, gasket placement and hardware adjustment are not decorative details. They are the difference between a door that performs reliably and one that generates avoidable call-backs.
Installation details that protect the finished result
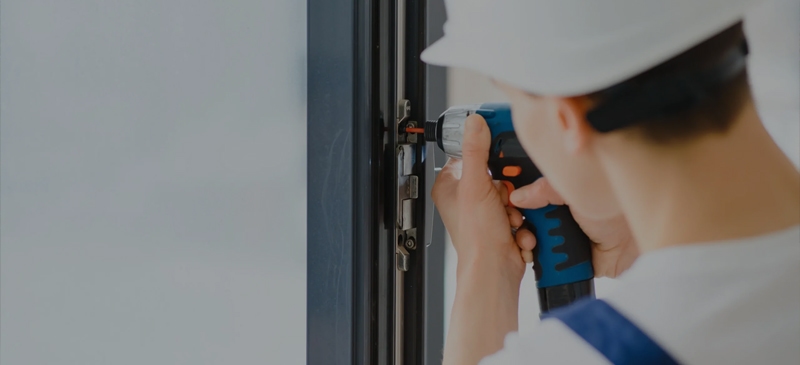
Even a premium sliding system needs a disciplined installation. Check the aperture is plumb, level and structurally sound before fitting. Pack and fix in accordance with the system requirements, avoiding distortion of the outer frame. A frame pulled out of square can affect panel movement, locking engagement and sightline consistency.
Glazing must be completed with the correct packers and beading sequence. Once the panels are in place, adjust rollers, keeps and locking hardware so that reveals are even and seals are compressed correctly. Finish with compatible perimeter sealing that accommodates normal movement while maintaining weather resistance.
It is sensible to protect tracks throughout the remaining build programme. Plaster, grout, grit and construction debris can damage rollers or obstruct drainage channels. Hand over the doors with a straightforward demonstration of operation, cleaning and care, particularly where homeowners are unfamiliar with large-format sliding panels.
Choosing a dependable fabrication partner
For installers and developers, the supplier’s manufacturing control is often as valuable as the system name. Consistent fabrication, realistic lead times, technical support and responsive aftersales help keep programmes moving when apertures are large and tolerance for error is small.
Rhino Aluminium manufactures aluminium doors in Kent for nationwide supply, with a focus on compliant specification, bespoke sizing and factory-controlled quality. When comparing suppliers, look beyond headline prices. Confirm the available panel sizes, glass limits, colour options, security route, thermal data, guarantee terms and what support is available if site conditions change.
Aluminium sliding glass doors should make a project feel effortless once they are fitted. That outcome comes from careful design, correct glass, precise fabrication and an installation detail that gives water, movement and everyday use the attention they deserve.