

How Secured by Design Windows Protect Projects
A window can look substantial, achieve an excellent thermal value and still present an avoidable security weakness if the frame, glass, locks and installation have not been specified as one system. Secured by Design windows give installers, developers and homeowners a clearer route to proven security performance, particularly where a project needs to satisfy planning, building-control or insurer expectations.
For trade customers, the value is not simply a badge. It is the confidence that a defined window configuration has been assessed against forced-entry methods and that the finished installation can support a safer, more compliant building. The detail matters: a change to glazing, hardware, restrictors or the way a unit is fixed can affect the final outcome.
What are Secured by Design windows?
Secured by Design is the UK police security initiative for improving the security of buildings and their products. In residential projects, its requirements commonly refer to enhanced security standards such as PAS 24, alongside wider considerations including access control, lighting and the overall layout of a development.
A Secured by Design window is therefore not just any window fitted with a key-locking handle. It is a product in a tested and approved configuration, supplied with the required components and installed correctly. The frame, sash, locking points, hinges, glazing and beads must work together to resist an attempted attack.
This distinction is useful when comparing quotations. Two aluminium casement windows may appear identical from the street, yet have very different hardware specifications, reinforcement arrangements and glazing requirements. If Secured by Design compliance is required, the exact tested construction must be confirmed before an order is placed.
Why PAS 24 matters to window specification
PAS 24 is an enhanced security standard used widely across UK residential construction. Testing is designed to assess how a doorset or window performs against common methods of attack, rather than relying on a component-by-component assumption that security products automatically create a secure assembly.
For windows, the assessment can involve attempts to manipulate or force locks, attack vulnerable points around the sash, remove glazing or exploit weak hinge areas. The window needs to remain secure for the required period under the prescribed test methods. The objective is to delay and deter opportunist intrusion while giving occupants and neighbours more time to react.
For a developer, this helps reduce risk at specification stage. For an installer, it prevents a difficult conversation when a completed plot does not match the security schedule. For a homeowner, it provides meaningful reassurance that security has been considered beyond the visible handle.
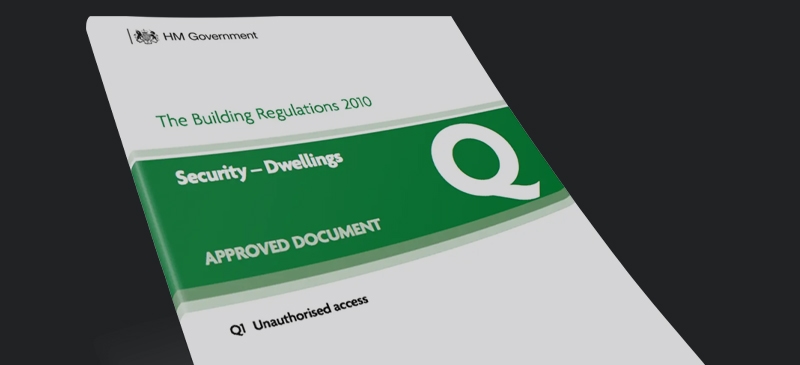
PAS 24 should not be treated as a substitute for checking the project brief. Building Regulations Part Q may apply to easily accessible doors and windows in new dwellings in England, while local authority, planning, warranty-provider and client requirements can add further conditions. Scotland, Wales and different project types may follow different routes. Check the applicable requirements at design stage rather than attempting to resolve them after survey or manufacture.
The specification details that make the difference
A compliant window is only as secure as its approved configuration. This is where early discussion between architect, contractor, fabricator and installer saves time. A large-format opening, shaped window or heritage-style sightline may need a different solution from a standard casement, particularly if it sits at ground level or is accessible from a roof, balcony or communal area.
When reviewing Secured by Design windows, confirm these points against the product’s test evidence and the project schedule:
- the precise window system, opening style and maximum tested sash size
- the required glazing build-up, including toughened or laminated safety glass where specified
- locking hardware, hinge protection, restrictors and lockable handle arrangements
- whether trickle vents, astragal bars, glazing beads or other options are included within the tested specification
- fixing positions, packers, perimeter sealing and the substrate into which the window will be installed
These are not administrative details. A substitution made to improve appearance, reduce cost or meet a late design change may take the finished window outside the tested configuration. If a different colour, handle or vent is requested, it does not automatically create a problem, but it should be checked rather than assumed.
Aluminium frames and security performance
Aluminium is a strong choice for contemporary residential and commercial glazing because it can support slim sightlines, larger panes and durable powder-coated finishes. Its inherent strength can be particularly useful where a design calls for wide openings or tall windows without compromising a clean architectural appearance.
However, aluminium alone does not make a window PAS 24 compliant. Security comes from the engineered assembly: the profile design, corner construction, locking engagement, glazing retention and tested hardware all matter. A well-made aluminium window can combine strong security with low maintenance, long-term colour stability and good thermal performance, but the specification still needs to be system-led.
There are trade-offs to manage. Larger sashes can increase glass weight and place more demand on hinges and locking points. Very slim heritage-style profiles may have limits on opening sizes or available security options. A window with a high-performance acoustic or laminated glass unit may also affect handling on site. These are practical considerations, not reasons to compromise – they simply need to be designed in early.
Installation is part of the security chain
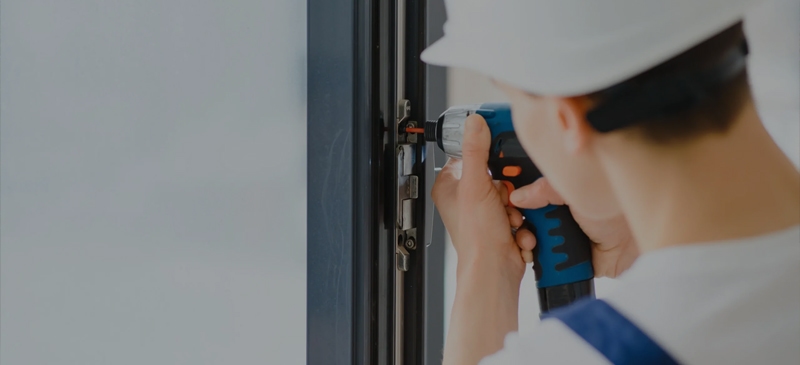
Even a tested window can underperform if it is poorly installed. A frame fixed into weak or unsuitable substrate, inadequately packed, or left with excessive gaps around the perimeter may be more vulnerable than the product test intended. Installation should follow the manufacturer’s fixing guidance, with suitable fixings for the wall construction and correct support beneath the frame.
Glazing must also be completed carefully. Packers maintain the correct glass position and transfer load appropriately, while beads and gaskets need to be fully engaged. On opening windows, installers should check smooth operation, full lock engagement and handle function before handover. A sash that drops slightly after installation can prevent locking points from engaging properly, even if it initially appears to close.
For multi-plot work, consistency is particularly valuable. Keep product labels, schedules, installation records and relevant test documentation organised by plot or opening reference. It makes site inspections, building-control queries and aftersales support substantially easier.
When should you specify a Secured by Design route?
Secured by Design specification is especially relevant for new housing, flats, accessible ground-floor openings, developments with planning-led security conditions and projects seeking a clear quality standard for purchasers. It can also be a sensible choice for high-value renovations where the client wants enhanced security without moving away from a modern glazed design.
Not every replacement window project requires Secured by Design accreditation. In some cases, a well-specified window with strong multipoint locking, toughened safety glass where needed and professional installation may meet the client’s brief. The right approach depends on the building type, access risk, location, insurer requirements and whether formal compliance is mandatory.
The key is to avoid vague requests for a ‘secure window’. Ask whether PAS 24 or Secured by Design is explicitly required, identify which openings are in scope and obtain the required performance evidence for the exact configuration. That creates a specification that can be quoted, manufactured and installed without costly interpretation on site.
A practical route from drawings to delivery
Start with an opening schedule showing each window type, size, handing, floor level and access conditions. Flag units at ground floor, adjacent to flat roofs, balconies and shared access routes. Then establish the security standard required before finalising profile, glazing and hardware choices.
A capable fabricator should be able to advise on tested size limitations, compatible glazing, ventilation options and practical installation considerations. This is particularly useful on bespoke aluminium schemes, where shaped glazing, large panes or multiple finish requirements can make generic specifications unreliable. Factory-controlled production also helps keep locking hardware and fabrication details consistent across a project.
Rhino Aluminium supports trade customers with made-to-measure aluminium window systems, technical guidance and nationwide delivery, helping installers and contractors move from a compliant specification to a buildable package. Where a security performance requirement applies, provide it with the enquiry rather than adding it after approval – it is the simplest way to protect programme, cost and confidence.
A secure window should never be an afterthought at the end of a glazing package. Set the required standard early, retain the approved details and give the installation the same care as the product itself. That is how security performance remains credible long after handover.