


Low Carbon Glazing for Better UK Buildings
A large glazed opening can transform a rear extension, flat scheme or contemporary new build. It can also represent a significant share of the project’s embodied carbon, particularly where aluminium frames and high-performance insulated glass units are involved. Low carbon glazing is therefore not simply a matter of selecting recycled aluminium. It is a specification decision that affects sourcing, thermal performance, service life, installation and end-of-life recovery.
For installers, developers and architects, the objective is clear: deliver the light, views and architectural impact the client expects while making choices that stand up to practical carbon scrutiny. That means asking better questions of the complete glazing system rather than relying on a single environmental claim.
What low carbon glazing really means
Low carbon glazing describes windows, doors, façades and rooflights designed to reduce whole-life carbon emissions. The term normally begins with embodied carbon – the emissions associated with extracting materials, manufacturing components, transporting them to site, installation, maintenance and eventual disposal or recovery. Operational carbon still matters too. A poorly performing glazed system can increase heat loss in winter and solar gains in summer, undermining the value of lower-carbon materials.
The frame, glass, seals, hardware, thermal breaks and fixings all contribute. In aluminium systems, the source of the metal is particularly important because producing primary aluminium is energy intensive. Aluminium also has a major advantage: it can be recycled repeatedly without losing its core properties. A system with high recycled content, supported by credible material data, can therefore have substantially lower embodied carbon than one made predominantly from primary metal.
However, recycled content alone is not a complete answer. A frame with an impressive recycled-content figure may still be paired with glass, coatings or oversized sections that are not appropriate for the project. Equally, a slim, durable system that remains in place for decades may be the better long-term decision than a lower-impact product that needs early replacement.
Specify the system, not just the frame
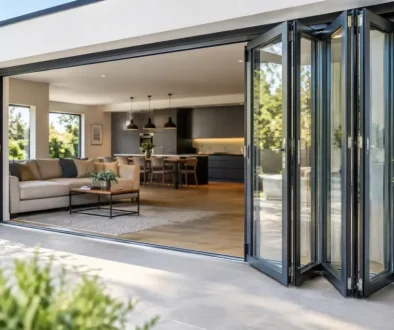
A useful specification starts by defining what the glazed element must achieve. A bifolding door on a sheltered extension has different demands from a curtain walling screen on an exposed commercial elevation. Size, wind loading, location, security, access requirements and desired sightlines should be resolved before the carbon comparison begins.
For aluminium glazing, assess the complete system build-up. This includes frame depth, polyamide thermal break, glass make-up, spacer bars, low-emissivity coatings, gaskets, drainage and hardware. Reducing material quantity can help, but not if it compromises structural capability, weather resistance or reliable operation.
Thermal performance must sit alongside embodied carbon. Whole-window and whole-door U-values are more meaningful than centre-pane values because they account for the frame and edge details. On domestic projects, a well-specified thermally broken aluminium system with suitable double or triple glazing can support compliance with Part L requirements while improving comfort close to the glass.
There is a trade-off to consider. Triple glazing can reduce heat loss, but it uses more material, adds weight and may not be the best carbon choice in every orientation or building type. In some cases, a high-quality double-glazed unit, an efficient frame and careful installation provide the right balance. Modelling, exposure and client priorities should guide the decision rather than a blanket rule.
Glass selection has a carbon and comfort role
Glass usually makes up most of a glazed unit by area, so its selection has a material effect on the project. Low-emissivity coatings reduce heat loss, while solar-control coatings can limit overheating where large south- or west-facing openings receive strong afternoon sun. The right coating can prevent a future reliance on cooling or blinds, but excessive solar control may reduce useful daylight and passive warmth.
The insulating glass unit should also be matched to the opening and the building strategy. Larger panes can create exceptional views and reduce the number of frame divisions, yet they may require thicker glass, specialist handling and stronger supporting sections. There is no automatic carbon winner. The best result comes from using the largest practical, safe and thermally appropriate pane rather than pursuing maximum glass size at any cost.
The evidence worth asking for
Environmental claims should be specific enough to compare. A supplier should be able to explain whether a figure covers the aluminium billet, extrusion, finished system or complete fabricated product. The life-cycle stages included matter just as much as the headline number.
An Environmental Product Declaration, commonly called an EPD, is useful because it sets out environmental impacts using a defined method. Where available, ask for product-specific documentation rather than broad corporate statements. If an EPD relates only to an aluminium extrusion, do not present it as the carbon footprint of the installed door, window or façade.
For a considered low-carbon glazing specification, request clarity on these points:
- recycled content and whether it is pre-consumer, post-consumer or a combination of both;
- the declared carbon figure, its unit and the life-cycle modules it covers;
- manufacturing location and likely transport route to the project;
- expected service life, maintenance requirements and replacement parts availability; and
- recycling or take-back arrangements at the end of the product’s life.
These questions are commercially useful as well as environmentally responsible. They reveal how well a manufacturer understands its supply chain and whether the proposed system is likely to remain supportable after handover.
Design for a long service life
The lowest-carbon replacement is often the one that does not need to happen. Aluminium is well suited to long-life glazing because it is dimensionally stable, corrosion resistant and capable of carrying large panes with comparatively slim profiles. Its durability depends on correct specification, fabrication and installation.
Powder-coated finishes should be selected for the environment, especially in coastal locations or heavily exposed elevations. Drainage must remain clear, glass should be correctly packed and sealed, and fixings need to accommodate movement between the frame and surrounding structure. These are not minor installation details. Water ingress, distorted frames and failed insulated units can bring forward replacement and increase the whole-life impact of the project.
Repairability deserves attention too. Specify systems with replaceable gaskets, accessible hardware and available glazing beads where practical. A door that can receive new rollers, hinges or a replacement sealed unit is a far better long-term asset than one that requires wholesale removal after a single component failure.
Installation can protect or waste the specification
A high-performing window or door can lose much of its benefit through poor site practice. Gaps around the perimeter, unsuitable packers, incomplete sealing and incorrect interfaces with insulation create draughts, cold bridges and avoidable call-backs. They can also make it harder for the building to meet its designed performance.
Early coordination between the fabricator, installer and contractor makes a measurable difference. Confirm structural openings, tolerances, drainage paths, cavity closers, threshold details and access for lifting large units before manufacture. Ordering a product that fits the intended detail is preferable to cutting, packing and improvising on site.
Local manufacture can also support better programme control by shortening transport distances and reducing the risk of multiple deliveries. It should not be used as a substitute for material data, but it is a relevant part of the overall assessment. Rhino Aluminium manufactures made-to-measure aluminium glazing in Kent, allowing trade customers to combine factory-controlled fabrication with responsive technical support and nationwide delivery.
Avoid the common low-carbon glazing mistakes
One common mistake is treating aluminium as inherently high carbon or inherently sustainable. Both views are too simplistic. Primary aluminium can carry a high carbon burden, while recycled-content aluminium can perform very well, but the actual outcome depends on the supply chain and supporting evidence.
Another is focusing only on a product’s factory gate emissions. Transport, installation, maintenance and replacement may be less significant than the material stage, but they are still part of the building’s story. A system that is difficult to install correctly or cannot be repaired can produce a poor whole-life result despite a favourable initial figure.
Finally, avoid confusing low carbon with low quality. Cutting thermal breaks, choosing inadequate glass specifications or reducing frame strength to save material creates false economy. The right approach is efficient engineering: use only the material needed, choose it carefully and ensure the finished glazing performs reliably for many years.
A well-considered glazed opening should earn its place in the building. When carbon data, thermal design, fabrication quality and installation detail are considered together, low carbon glazing becomes a practical route to better-performing projects – not a label applied after the specification is complete.