

Aluminium Sliding Doors for Better Project Results
A large glazed opening can make an extension feel exceptional or expose every weakness in the specification. Aluminium sliding doors are often chosen for their slim frames and expansive glass, but the best result depends on far more than the view. Panel layout, threshold detail, glass make-up, structural support and installation tolerance all affect how the finished door looks, performs and operates.
For installers, builders and developers, the priority is a product that arrives correctly fabricated, fits the opening as surveyed and meets the project’s thermal, security and Building Regulations requirements. For homeowners, those technical decisions translate into a warmer room, a quieter home and doors that continue to glide properly long after handover.
Why aluminium sliding doors suit modern projects
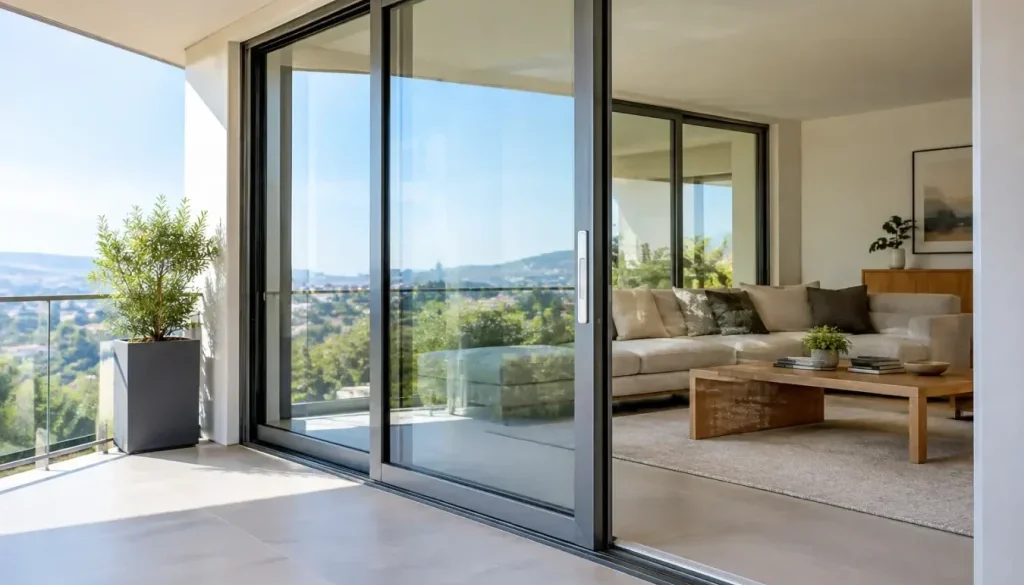
Aluminium has the strength to support large glazed panels without the bulky frame sections associated with many alternative materials. That makes it a strong choice where an architect or client wants broad views of the garden, terrace or surrounding landscape, particularly on rear extensions, new builds and high-value renovation projects.
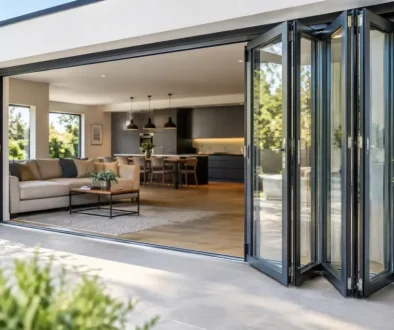
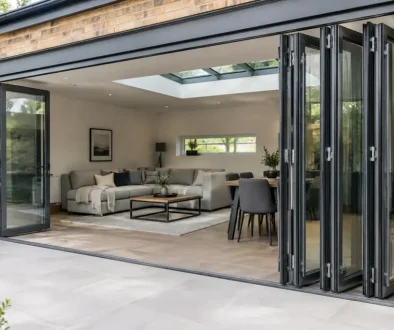
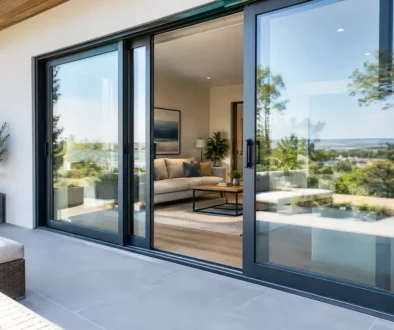
The visual benefit is not simply more glass. Slim interlocks – the vertical meeting sections between sliding panels – can make the division between inside and outside feel less intrusive when the doors are closed. On a two-panel door, this creates a clean central sightline. On three-, four- or six-panel designs, it allows a large opening to be divided into practical sliding sections while retaining a contemporary appearance.
Aluminium is also highly durable. A quality powder-coated finish is designed to withstand regular use and the British weather with limited maintenance. This makes it well suited to exposed elevations and busy family homes, provided the system is specified with appropriate drainage, seals and hardware.
There is a trade-off. Larger panels are heavier, and very slim sightlines may limit maximum panel sizes or require more careful consideration of glass weight and wind loading. A good sliding door specification balances the desired aesthetic with the realities of the opening, location and everyday use.
Start with the opening, not the brochure image
A sliding door should be designed around the actual building opening and how the space will be used. Before choosing a configuration, establish the finished structural opening, floor build-up, steelwork position and whether the doors must align with adjacent windows, rooflights or internal finishes.
The most popular arrangements are two-panel and three-panel doors. A two-panel design is simple and can provide a generous clear opening when one leaf slides behind the other. A three-panel configuration can suit wider apertures, with options for one or more sliding leaves depending on the system. Four-panel designs are often considered where a broad elevation needs a more balanced appearance or a larger opening.
Opening direction matters. Ask where furniture, kitchen islands and circulation routes sit, then decide which panel should move and where it should park. It is easy to focus on the elevation drawing and overlook the fact that a door opening onto the preferred seating area may not work in day-to-day life.
For wide elevations, also consider the relationship between fixed and sliding panels. A fixed panel can improve economy and simplify operation, while multiple sliding panels can offer greater flexibility. Neither is universally better. The right answer depends on the usable opening needed rather than the overall width alone.
Thresholds and floor levels need early coordination
A low threshold is often requested to create a near-level transition from the kitchen or living area to the patio. It can look outstanding, but it must be designed alongside drainage, external paving levels, insulation and waterproofing. Retrofitting the detail once screed and paving are complete can lead to poor falls, difficult weathering details or a step that was not expected.
Thresholds also have to manage water effectively. On exposed sites, a carefully planned drainage channel and sensible external levels are particularly important. Accessibility requirements should be considered from the outset, not treated as a finishing detail.
Thermal performance is a system decision
Modern aluminium systems use thermal breaks within the frame to reduce heat transfer between inside and outside. However, the headline U-value is only part of the story. Door size, frame proportion, glazing specification, spacer bars and glass coatings all influence the final figure.
For many domestic projects, a quality aluminium sliding system can achieve strong thermal performance with suitable double or triple glazing. Whole-door U-values commonly sit around the 1.2 to 1.4 W/m²K range for appropriate configurations, but the exact performance must be confirmed for the size and glass unit being ordered. Do not assume a brochure value applies automatically to every arrangement.
Triple glazing can improve thermal performance and comfort, yet it adds considerable weight. That affects panel limits, handling on site and the feel of operation. In some projects, high-performance double glazing is the more proportionate choice, particularly where solar control glass is required or very large panels are planned.
Solar gain deserves equal attention on south- and west-facing elevations. Large glass areas can bring welcome daylight in cooler months, but they can also cause overheating and glare. Solar-control glass, shading, overhangs and ventilation strategy should be discussed as part of the wider design. A warmer glass specification is not always the best specification if the room becomes uncomfortable on bright afternoons.
Security and compliance should be specified clearly
Doors forming part of a dwelling’s external envelope need to meet relevant Building Regulations, and security expectations are rightly high. PAS 24 testing is a valuable indicator for residential security performance, particularly where a development specification or insurer requires it. It is important to confirm the tested configuration, hardware and glass specification rather than assuming every size and layout carries the same certification.
Look for multi-point locking, secure cylinder options where applicable, toughened safety glass in required locations and hardware suited to the panel weight. The locking points, rollers and track are not minor components. They determine whether a large panel closes positively and operates reliably.
For new-build work, confirm the project-specific requirements early with Building Control or the relevant approved inspector. This can include ventilation, safety glazing, thermal calculations, access and security. Early coordination is usually quicker and less expensive than altering a door specification after fabrication has begun.
Fabrication accuracy makes installation easier
Even the best aluminium system can disappoint if it is poorly measured, fabricated or installed. Sliding doors require a square, level and adequately supported opening. The head must not deflect onto the frame, and the base must provide continuous, level support without creating cold bridges or drainage problems.
A thorough survey should record more than width and height. Check diagonals, reveal depths, floor levels, structural movement, cavity closers, steel positions and external finish thicknesses. Where a door is being installed beneath a new steel beam, confirm the beam has been allowed for in the structural design and that the opening will remain stable under load.
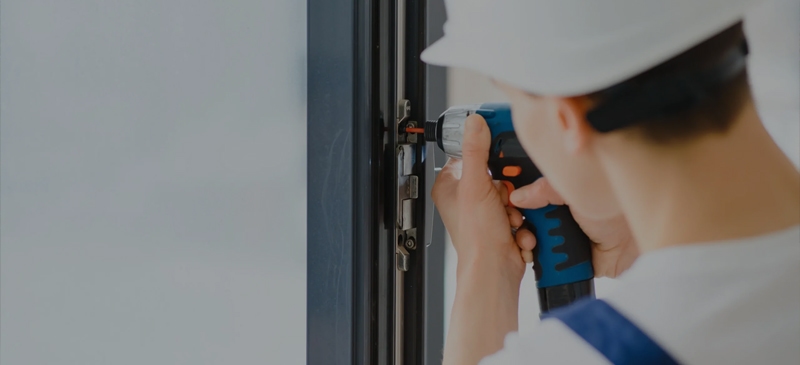
On site, protect tracks from plaster, grit and debris. Small contamination in the running gear can affect operation immediately. Once installed, check panel adjustment, lock engagement, drainage routes and seal compression before handover. A sliding door should move with controlled, confident resistance – not scrape, bounce or require force to close.
Rhino Aluminium manufactures in Kent for trade customers nationwide, with factory-controlled fabrication, technical support and standard lead times of 10-14 days. For time-sensitive programmes, accurate survey information and confirmed choices on colour, glass and configuration remain essential to keeping that programme on track.
Choose colour and finish with the whole elevation in mind
Anthracite grey and black remain popular choices, but aluminium offers far more flexibility than a narrow palette suggests. With more than 5,000 RAL colour choices available on selected specifications, doors can be matched to cladding, window frames, heritage details or a distinctive architectural scheme.
Consider whether the internal and external faces need different colours. A darker external finish may suit brickwork or contemporary render, while a lighter internal colour can keep a room feeling bright. Textured and metallic finishes can also change the character of the frame, though they should be viewed on a physical sample wherever possible.
The finish must be selected for its setting as well as its appearance. Coastal or highly exposed locations may call for enhanced consideration of coating specification and maintenance. This is another area where the lowest initial price can prove false economy.
A practical handover checklist
Before sign-off, make sure the installer and client have been shown how the doors lock, unlock and slide. Keep the track clean with a soft brush or vacuum, wipe frames with mild soapy water and avoid abrasive cleaners. Drainage slots must remain clear, especially after landscaping work.
The client should also receive product documentation, glass information, care guidance and the relevant guarantee details. A 10-year manufacturer guarantee provides useful reassurance, but it works best alongside clear installation records and routine care.
A well-specified sliding door does more than fill an opening with glass. It gives the building a precise architectural edge while dealing properly with weather, security, energy performance and daily use. Start with the opening, insist on confirmed performance for the exact configuration, and give the installation detail the same attention as the sightlines.