

Best Extension Glazing for Brighter UK Builds
A rear extension can look exceptional on a drawing and still feel disappointing once built if the glazing has been treated as a late-stage choice. The best extension glazing brings in useful daylight, frames the garden or view, retains heat and meets the practical demands of Building Regulations. It must also suit the way the room will be used at 8am in winter and during a bright July afternoon.
For installers, builders, architects and homeowners, the right answer is rarely simply “more glass”. Glazing needs to be planned around orientation, structure, ventilation, privacy, security and the thermal performance of the whole extension. Aluminium systems are particularly well suited to this work, offering slim sightlines, large panel sizes, durable finishes and the structural strength required for contemporary openings.
Start with the room, not the product
A kitchen-diner, a garden room and a single-storey side return may all benefit from large glazed areas, but they do not have the same priorities. A family kitchen often needs frequent ventilation, durable thresholds and doors that can handle daily use. A south-facing living space may need solar control to prevent overheating. A compact side extension may gain more from overhead daylight than from widening an already overlooked boundary wall.
Begin by deciding what the glazing is meant to achieve. Is the aim to create a clear route to the garden, improve daylight at the centre of the plan, make a low ceiling feel taller, or produce a feature elevation for a premium renovation? That decision will narrow down the right combination of roof glazing, doors, windows and fixed panels.
It is also worth considering furniture early. A run of bifolding doors may look impressive, but a sliding door can leave more usable wall and floor space while maintaining a broad view. Similarly, a roof lantern above a dining table may create a focal point, whereas a flat rooflight positioned further back can carry daylight into the darkest part of the room.
The main types of extension glazing
Sliding doors for wide, uninterrupted views
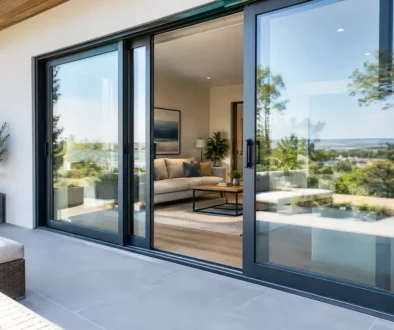
Sliding patio doors are often the strongest choice where the brief is a large glazed opening with minimal visual interruption. Fewer moving panels mean wider panes of glass and slimmer vertical divisions than many folding arrangements. This makes them particularly effective on contemporary extensions facing a garden, terrace or countryside view.
The trade-off is that only part of the aperture opens at one time. A two-panel slider generally leaves half the opening clear; a three-panel arrangement can be configured to suit the access required. Specify the system, panel weights and track arrangement carefully, particularly on wide spans. Installation accuracy is vital to smooth operation and weather performance.
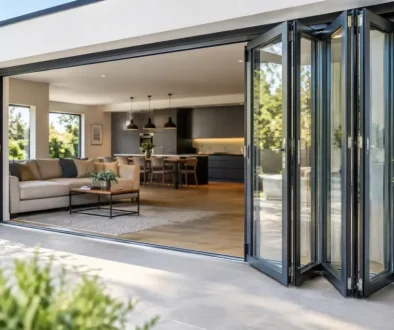
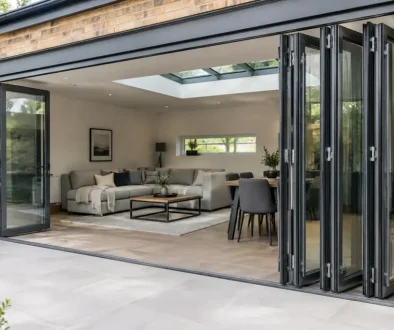
Bifolding doors for flexible openings
Aluminium bifolding doors remain a practical option where clients want to open up most of an elevation for entertaining or easy garden access. They work well on kitchen extensions with level thresholds, creating a direct connection between internal and external spaces when weather permits.
However, more panels mean more frame lines. On a modest opening, this can reduce the benefit of choosing large-format glazing. Folding doors also need space for stacked leaves, whether they fold inward or outward. The best specification balances the clear opening required with sensible panel widths, reliable hardware and a layout that does not obstruct circulation.
Rooflights and roof lanterns for daylight from above
Top light can transform an extension that is deep, north-facing or enclosed by neighbouring buildings. Flat rooflights give a clean, contemporary appearance and are especially useful where the roof needs to remain visually quiet. A well-positioned rooflight can brighten the middle of an open-plan room far more effectively than increasing the size of a rear window.
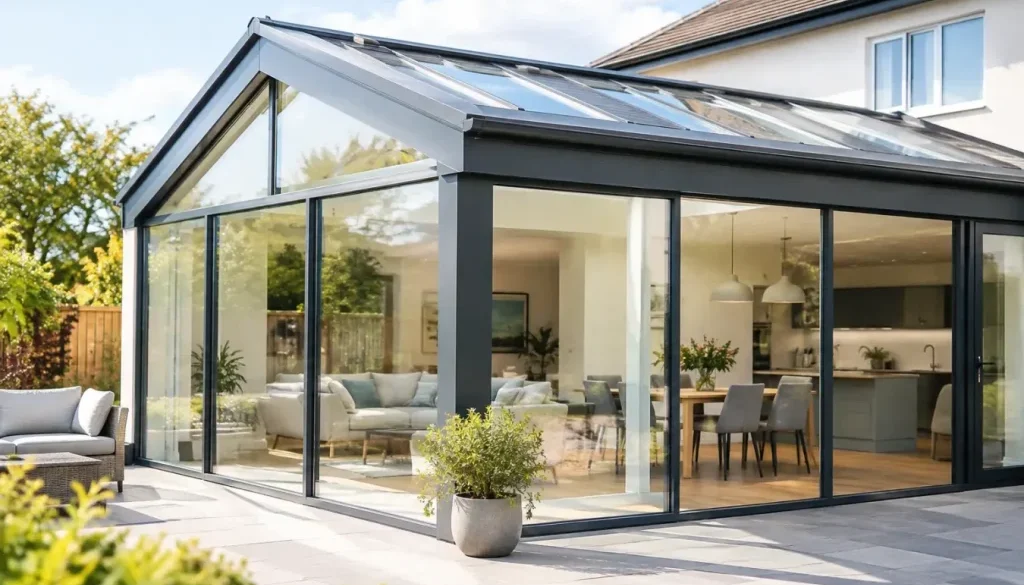
Roof lanterns introduce more architectural presence. Their raised form can make a flat-roof extension feel taller and more open, while slim aluminium rafters help retain a crisp, modern appearance. They are often chosen for larger kitchen-diners and orangery-style spaces. The decision depends on the roof area, ceiling height and whether the project calls for a subtle glazed plane or a visible design feature.
With either option, glazing specification matters as much as size. Solar-control glass may be appropriate for exposed roofs, while laminated inner panes are commonly used where overhead safety glazing is required. Opening rooflights can support purge ventilation, but their position, controls and weather sensors should be agreed early rather than added as an afterthought.
Fixed glazing and glazed corners
Fixed aluminium picture windows are often the most efficient way to create a striking view. Without opening hardware, they can achieve clean lines and maximise visible glass. Used beside a sliding door or as part of a glazed corner, they can make an extension feel much larger without complicating the operation of the façade.
A glazed corner deserves proper structural planning. Some designs require a supporting post, while others use carefully engineered structural glass or concealed support. The visual result can be outstanding, but it must be resolved with the structural engineer, system supplier and building-control requirements in mind. This is not an area for improvised site decisions.
How to choose the best extension glazing for performance
The best-looking layout will not perform well if the glass, frames and junctions are poorly specified. Ask for whole-system thermal values rather than focusing solely on the centre-pane value of the glass. Frame design, spacer bars, seals and installation details all affect the final result.
For many domestic projects, aluminium systems with thermal breaks can deliver strong performance while retaining narrow profiles. U-values around 1.2 to 1.4 W/m²K are commonly achievable for well-specified aluminium doors and windows, although the exact figure varies by system, size, configuration and glass unit. Confirm the performance of the actual product being ordered, not a generic brochure example.
Solar gain needs equal attention. South- and west-facing glazing can make a room wonderfully bright in cooler months, yet uncomfortable in summer if there is too much unshaded glass. Solar-control coatings reduce the amount of heat entering through the glass, but they can also alter light transmission and the appearance of the pane. External shading, roof overhangs, planting and opening sections may be part of the answer.
Ventilation should be considered alongside glazing at the design stage. Approved Document F sets expectations for ventilation, while Approved Document O addresses overheating in new residential buildings in England. Depending on the project, background ventilators, opening windows, rooflight actuators or mechanical ventilation may be required. A large fixed glazed wall is not a substitute for a ventilation strategy.
Do not overlook compliance, security and installation
Glazing close to floor level, doors, sidelights and roof glazing may require safety glass to meet the relevant standards. Toughened or laminated glass is selected according to the location and risk, not simply personal preference. In family homes, laminated glass can also offer a useful security benefit because the interlayer holds the pane together after impact.
External doors should be specified with security in mind. PAS 24-tested systems provide reassurance that a product has been assessed against recognised security requirements, but locks, cylinders, glass specification and installation quality still matter. For projects needing building-control approval, a compliant product package and clear technical information save time for everyone involved.
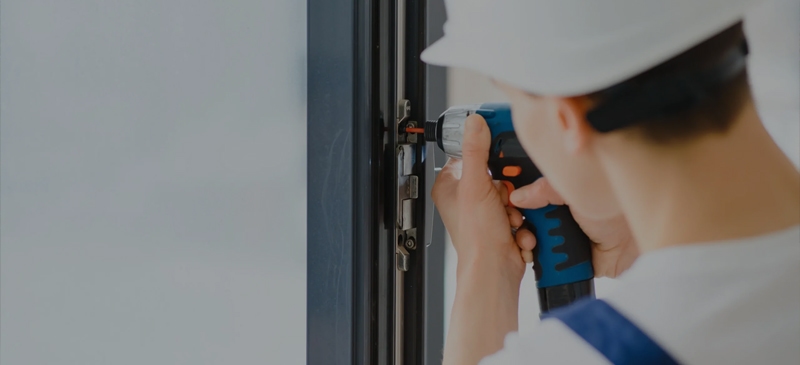
The installation itself determines whether premium glazing lives up to its specification. Openings must be correctly surveyed, the supporting structure must be properly prepared, and drainage paths must remain clear. Fitters should check plumb, level and square before final adjustment, then seal interfaces in a way that accommodates movement without compromising weather resistance. Large aluminium panels and insulated glass units are precision products, not items to force into an uneven aperture.
Match the finish to the architecture
Colour and detailing influence whether glazing feels integrated or added on. Anthracite grey remains popular, but it is not the only route to a contemporary result. Black frames can give a sharper contrast, muted bronze tones can soften a brick or timber scheme, and lighter finishes can reduce the visual weight of a large glazed façade. With more than 5,000 RAL colour choices available on suitable aluminium systems, there is scope to coordinate frames with cladding, soffits or existing windows.
For period properties and conservation-led renovations, heritage-style aluminium windows and doors can provide narrower, steel-look proportions while improving thermal performance and day-to-day practicality. The key is to respect the building rather than forcing one fashionable style onto every project.
A carefully planned glazing package is easier to manufacture, install and approve than a collection of last-minute choices. Rhino Aluminium fabricates aluminium doors, windows and rooflight products in Britain, with technical support available for trade professionals who need to turn an ambitious extension design into a dependable finished installation.
The most successful extensions use glass with purpose: enough to bring daylight and connection to the outdoors, but not so much that comfort, privacy or performance are compromised. Start with how the space needs to work, then specify the glazing that will still feel right long after the first sunny afternoon.