




Do Rooflights Need Trickle Vents in the UK?
A rooflight can transform a dark extension, but it must be specified as part of the room’s ventilation strategy, not simply as a source of daylight. So, do rooflights need trickle vents? Not automatically. The answer depends on whether the rooflight opens, where it sits within the building, the ventilation system serving the room and the requirements agreed with Building Control.
For installers, builders and designers, the most reliable approach is to assess ventilation across the whole space before ordering glazing. Adding a trickle vent to a rooflight by default can compromise an otherwise clean design. Leaving background ventilation out without a compliant alternative can create a more expensive problem later.
What trickle vents are designed to do
Trickle vents are small, controllable background ventilators, usually fitted into the head of a window or door frame. They provide a modest, continuous route for fresh air when the main opening is shut. This helps dilute moisture and everyday pollutants generated by occupants, cooking, washing, cleaning and drying clothes.
They are not intended to replace opening windows. Opening windows and opening rooflights are generally used for purge ventilation: a larger, rapid exchange of air when a room is hot, steamy or occupied by several people. Mechanical extract, such as an intermittent bathroom fan or continuous mechanical extract ventilation, performs a different job again.
A compliant home often relies on a combination of these measures. The right balance is determined by the dwelling’s ventilation design rather than by one product alone.
Do rooflights need trickle vents under Building Regulations?
A rooflight does not automatically need its own trickle vent simply because it is installed in a roof. In many projects, the required background ventilation is provided through trickle vents in vertical windows or doors, with the rooflight left clear for daylight, outlook and purge ventilation.
However, background ventilation still has to be addressed where it is required by the applicable Building Regulations. In England, Approved Document F sets out guidance on ventilation. The design must account for the dwelling ventilation system, room use, equivalent area requirements and whether the work is a new build, an extension or a replacement installation.
For a new extension, Building Control will commonly consider whether the new room has suitable background ventilation and purge ventilation, as well as effective extract where it contains a kitchen, bathroom, utility area or WC. A fixed rooflight does not provide purge ventilation. An opening rooflight may contribute to purge ventilation, but it does not necessarily remove the need for background ventilators.
Replacement work needs particular care. Replacing existing windows or rooflights should not reduce the level of background ventilation already provided. If the original installation includes trickle vents, omitting them from the replacement product can be difficult to justify. Where there are no existing vents, the appropriate provision will depend on the building, the scope of work and the Building Control interpretation.
Approved Document F guidance applies in England. Wales, Scotland and Northern Ireland have their own standards and guidance, so the project location must be confirmed before a specification is finalised.
Fixed, manual and electric rooflights: the practical difference
The operating type of a rooflight makes a material difference to the ventilation plan.
Fixed rooflights
A fixed flat rooflight or roof lantern maximises daylight with no opening function. It is a strong choice where ventilation is already dealt with by opening windows, patio doors, wall vents or a designed mechanical system. It is also useful above stairwells, circulation spaces and rooms where a high-level opener would be impractical.
Because it cannot be opened, a fixed rooflight should never be assumed to provide purge ventilation. If it is the only glazed opening in an extension, further ventilation provision is likely to be needed.
Manually opening rooflights
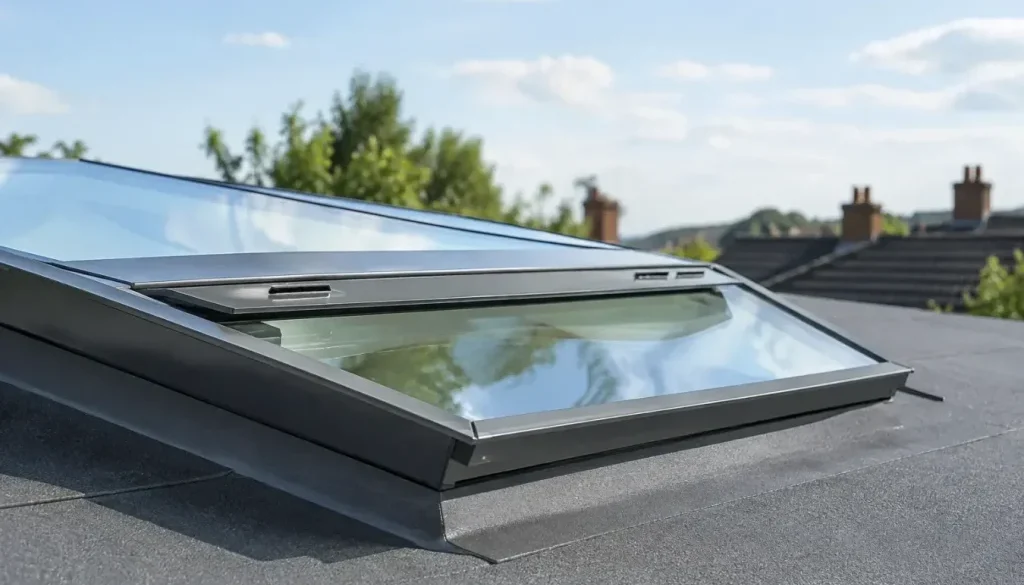
A manually operated rooflight can offer useful purge ventilation, particularly in a single-storey rear extension where warm air naturally rises. High-level opening helps release heat that gathers beneath a glazed roof, while lower-level windows or doors admit replacement air.
The practical limitation is access. A pole-operated unit may be acceptable in some settings, but clients are less likely to use it regularly if it is difficult to reach. The opening must also be safely controllable and suitable for the roof position.
Electric rooflights
Electric opening rooflights give the occupier a straightforward way to ventilate a high ceiling or kitchen extension. Rain sensors and wall controls can make them more convenient, while automated controls can support a wider ventilation strategy.
Convenience is not the same as compliance. An electric opener can deliver purge ventilation, but the requirement for trickle vents or other background ventilation still needs to be assessed separately.
Where should background ventilation go?
There is no rule that says every background ventilator must be integrated into a rooflight. In fact, positioning trickle vents in vertical windows is often preferable. They are easier to reach, easier to explain to the end user and less visually intrusive than vented roof glazing.
This approach also allows a rooflight to remain focused on what it does best: bringing daylight deep into the plan, creating an architectural focal point and, where specified as opening, venting warm air at high level.
That said, a rooflight can be part of the ventilation solution where the product is designed and tested for that purpose. Any vented arrangement must be compatible with the rooflight system, flashing details, weather performance and thermal specification. It should not be improvised on site by cutting into an aluminium frame or adding a non-approved component.
For larger open-plan extensions, it is worth considering the whole airflow path. Fresh air needs a route in, stale or warm air needs a route out, and internal doors or transfer paths must not prevent the system from working. A high-level opening rooflight paired with low-level opening doors can be particularly effective in summer, but it must be considered alongside winter background ventilation and extract requirements.
Common specification mistakes to avoid
The most frequent issue is treating an opening rooflight as a complete answer to ventilation. It may be part of the answer, but it cannot be judged in isolation. Another common mistake is assuming that a kitchen extractor hood removes the need for background ventilation. Recirculating hoods do not extract moisture to the outside, and even ducted extract addresses only part of the ventilation requirement.
Be equally cautious about retrofitting vents after manufacture. Premium aluminium rooflight systems are engineered around precise frame sections, drainage routes, seals and thermal breaks. Altering them can affect weathering, insulation, warranty and appearance.
It is also sensible to raise the question early with Building Control, especially on heavily glazed extensions, conversions and projects with mechanical ventilation. A short discussion at design stage is far easier than changing fabricated products once the roof is watertight.
A clear process for specifying rooflights and vents
Start by identifying the room and its use. A living room extension, kitchen-diner, bathroom and habitable loft space each place different demands on ventilation. Next, establish whether the rooflight is fixed or opening and whether there are opening windows or doors at a lower level.
Then confirm the ventilation approach for the dwelling: natural ventilation with background ventilators, mechanical extract, continuous mechanical extract or another designed system. Check the applicable regional guidance and agree the proposal with the project’s Building Control body where required.
Finally, select products that support the agreed design without compromising performance. Frame sightlines, opening size, U-values, solar gain, access for operation and safe cleaning all deserve consideration alongside ventilation. For trade customers, clear drawings and a recorded specification help prevent last-minute assumptions between the fabricator, installer and site team.
The right answer is project-specific
Rooflights do not inherently need trickle vents, and fitting them as a blanket rule is rarely the best specification. What matters is that the finished room has a coherent, compliant way to provide background ventilation, purge ventilation and extract where necessary.
A well-chosen rooflight should enhance the ventilation strategy without carrying a job it was never designed to do. Set that strategy before fabrication, confirm it with the relevant parties and the result will look better, perform properly and be easier to sign off.