

Building Regulations for Windows and Doors
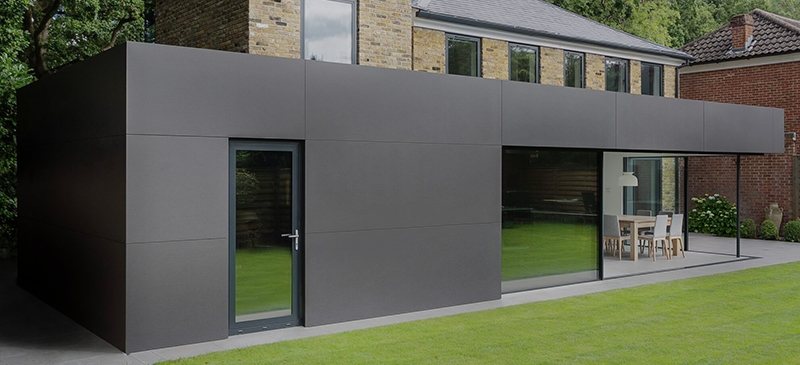
A glazed extension can look exceptional on the drawing, then become expensive to alter when the specification misses a ventilation, thermal or safety requirement. Building regulations are not a final-box exercise for windows and doors. They influence the frame, glass, opening configuration, threshold detail, structural support and installation method from the outset.
For installers, builders, developers and homeowners, the most reliable approach is to make compliance part of the specification before fabrication begins. The details will vary by project and location, but getting them right early protects programme, avoids building-control queries and gives the completed installation the performance it was designed to deliver.
What building regulations cover
Building regulations set minimum standards for the design and construction of buildings. They apply to new builds, extensions, material alterations and many replacement installations. In practice, they cover areas including energy efficiency, ventilation, structural stability, fire safety, glazing safety, security and accessibility.
They are separate from planning permission. A project may be permitted in planning terms but still need to demonstrate compliance with building regulations. The reverse can also be true, particularly where conservation-area restrictions, listed-building consent or permitted-development rules affect the appearance of replacement glazing.
Approved Documents provide guidance for England. Wales has its own regulations and guidance, while Scotland and Northern Ireland operate under different systems. For projects outside England, always confirm the applicable standards with the local authority, approved inspector or project designer rather than relying on a generic specification.
Building regulations for windows and doors: the key checks
Thermal performance under Part L
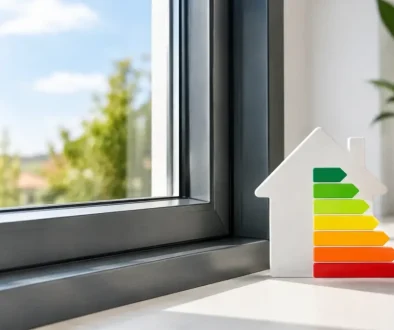
Part L addresses the conservation of fuel and power. For aluminium windows and doors, this is usually where the conversation starts, but it should not end there. The frame must use an effective thermal break, the glazing make-up must suit the opening, and the stated U-value must relate to the product being supplied.
A U-value measures heat loss: lower values indicate better thermal performance. However, comparisons are only useful when they are like for like. A centre-pane figure is not the same as a whole-window or whole-door U-value, which also accounts for the frame, spacer bars and edge effects. Large sliding doors, rooflights and curtain walling should be assessed in their final configuration, not against a small sample window.
The required target depends on whether the work is a new dwelling, an extension, a renovation or a replacement installation. New-build compliance is often assessed across the whole dwelling through the energy calculation, so orientation, glazing area and solar gain matter alongside the individual product U-value. A high proportion of south- or west-facing glass may need a more considered solution than simply selecting lower-U-value glazing.
Ventilation under Part F
Modern, well-sealed aluminium systems reduce unwanted draughts, which is good for comfort and energy efficiency. It also means planned ventilation is essential. Part F considers how fresh air enters and stale, humid air leaves the building.
Background ventilators, often called trickle vents, may be required for replacement windows and doors or as part of a wider ventilation strategy. Whether they are needed, and how much equivalent area is required, depends on the existing arrangement, room use and the project type. Do not assume that a new window without vents can replace an older unit that had them, or that opening sashes alone will satisfy the requirement.
The position matters as much as the vent itself. Consider the internal finish, blind clearances, external weathering and the route of air through the room. For larger extensions with bifolds, sliders or rooflights, ventilation should be coordinated with extract fans and any mechanical ventilation system rather than decided on the day of installation.
Safety glazing and safe access
Glass in doors, low-level windows, sidelights and certain rooflight locations may need to be safety glass. Toughened or laminated glass can reduce the risk of serious injury if a pane is broken. The exact requirement depends on the pane’s location, dimensions and relationship to floors, doors and circulation areas.
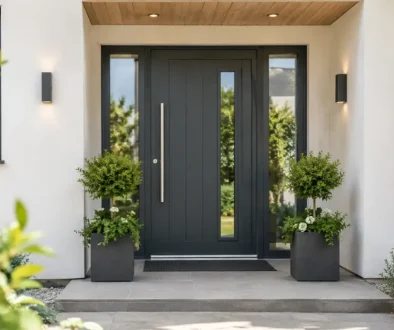
This is why glass specification should be shown clearly on the survey and order. A full-height glazed front door, a narrow sidelight beside a hinged door and a low-level fixed pane can all require different treatment. Decorative appearance should never override the safety-glass requirement.
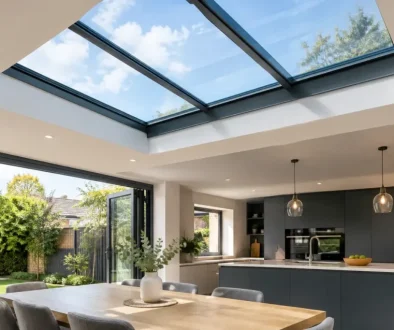
Roof glazing demands additional care. A rooflight may need laminated inner glass to retain broken fragments, while overhead units must also be designed for the relevant loads and installed with suitable upstands, drainage and weathering. Where people could fall through or from an adjacent roof area, the design may also need a separate safety strategy.
Structure, openings and deflection
A window or door is only as dependable as the opening that supports it. Forming a new opening, widening a rear elevation for a slider, or replacing masonry beneath a window with doors can affect load paths. Lintels, steelwork, padstones and connection details may need structural design and building-control approval.
Large-format aluminium systems are particularly sensitive to accurate aperture sizes and level thresholds. A frame that is forced into an uneven opening can compromise operation, drainage and weather performance. The survey should account for tolerances, packers, cavity closers, insulation continuity and the required perimeter gap for fixing and movement.
Curtain walling, shaped glazing and unusually large units require their own engineering checks. Wind loading, glass weight, mullion deflection and fixing substrates should be resolved before manufacture. This is not an area for site improvisation.
Fire safety and escape
Part B covers fire safety. The implications for windows and doors depend heavily on the building layout, height, boundary distances and intended use. In a dwelling, a window may form part of an escape route from a habitable room. Its clear openable area, opening width, opening height and cill position may therefore be relevant.
Fire-resisting screens, smoke vents and doors in communal or commercial settings have more specific performance requirements. These products should be selected as tested systems, with the correct glazing, seals, hardware and installation method. Substituting components on site can invalidate the performance the system was designed to provide.
For extensions close to a boundary, the amount and type of glazing may also affect external fire-spread considerations. Early advice is far easier than redesigning a façade after the glazing order has been placed.
Security and accessibility
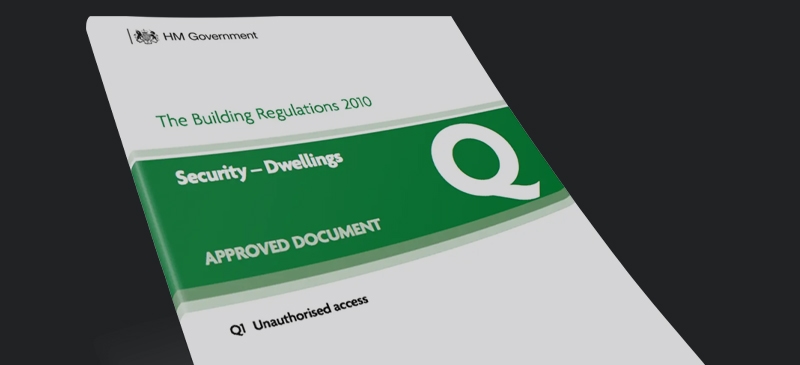
For new dwellings in England, Part Q sets security standards for easily accessible doors and windows. PAS 24-tested products are commonly used to demonstrate compliance, but the product must be specified in the configuration covered by the test. Locking, hinges, cylinders, handles and glass specification all contribute to the result.
Part M addresses access to and use of buildings. A level or low threshold can make a home easier to enter and improve the connection between inside and out, but it must still manage rainwater effectively. The practical answer may depend on the exposure of the elevation, drainage provision, finished external levels and whether the opening is sheltered.
A flush threshold is not automatically appropriate for every project. On an exposed site, a properly detailed drainage channel, weathered landing and suitable door system may be needed to balance accessibility with weather performance.
Replacement work versus new-build work
Replacement windows and doors are often simpler than a new-build façade, but they are not exempt from regulation. Installations may be registered through a competent person scheme, or notified to building control where that route is not available. The homeowner should receive the relevant compliance documentation once the work is complete.
A straightforward replacement becomes more complex when the opening changes size, a bay is removed, a window becomes a door, or ventilation and escape arrangements are altered. Treating this work as a like-for-like replacement can create avoidable compliance issues. Measure the existing conditions, confirm the proposed use and obtain the right approval route before production.
A better specification starts with the right information
Before ordering aluminium glazing, provide the fabricator with accurate opening sizes, elevation details, intended use, project location and any building-control or architect’s specification. Confirm whether the project is new build, extension, replacement or commercial work, and flag requirements such as trickle vents, low thresholds, safety glass, escape windows, PAS 24 or fire performance at the beginning.
It also helps to agree who is responsible for each part of compliance. The fabricator can provide product data and system information; the installer must fit the product correctly; the designer and project team must ensure the overall building design meets the applicable requirements. Clear responsibility prevents assumptions from reaching site.
At Rhino Aluminium, factory-controlled fabrication and technical support help trade customers specify aluminium systems with greater confidence. The best result still comes from early coordination: choose the right product, confirm the performance evidence and give the installer a clear, buildable detail. That is how a striking glazed elevation becomes a compliant, dependable part of the building rather than a late-stage problem to solve.