

Choosing an Aluminium French Door for Your Project
A French door has to do more than provide a route into the garden. On a rear extension, a balcony or a side return, it is a moving part of the building envelope: expected to admit daylight, resist weather, secure the property and still feel effortless in daily use. The best specification starts with the opening, the threshold and the way the doors will be used, rather than simply choosing a colour from a chart.
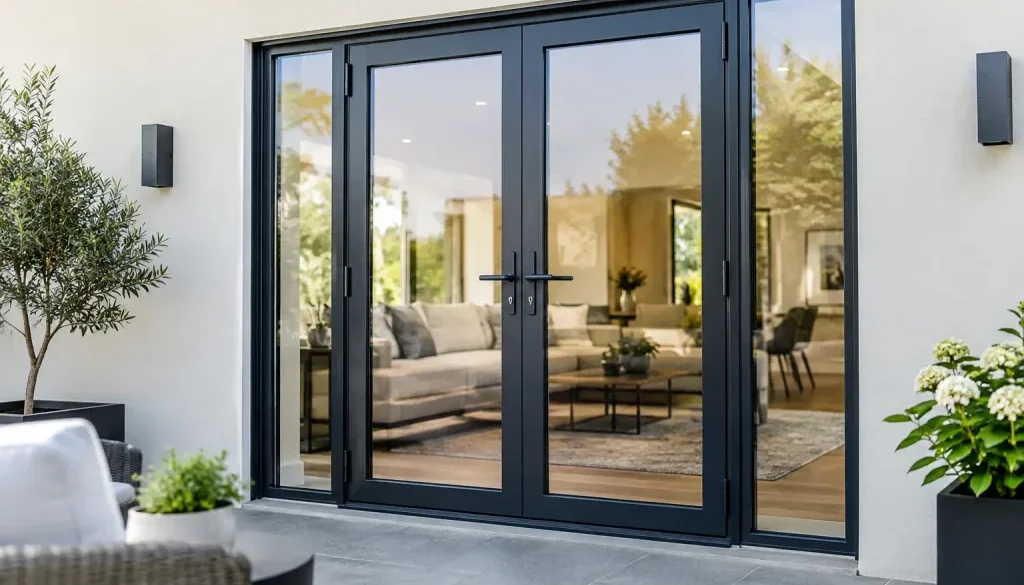
For installers, builders and developers, aluminium French doors offer a practical balance. They retain the familiar paired-door appearance homeowners recognise, while providing slim sightlines, durable finishes and the structural stability needed for larger glazed sashes. The result can suit both clean-lined contemporary builds and more character-led renovations, provided the system is properly specified.
Where a French Door Works Best
French doors are particularly effective where a project needs a clear, usable opening without the scale or stacking arrangement of a bifold. A pair of outward-opening doors can free internal floor space in a kitchen extension. Inward-opening doors may suit a balcony or an arrangement where external clearance is limited, although the internal swing must be planned around furniture and circulation.
They also make sense in narrower apertures. A sliding door requires fixed panels and a bifold needs room for its stacked leaves; a French door gives a generous central opening from a comparatively simple two-sash arrangement. With both leaves open, there is no central mullion obstructing the route through, which is useful for entertaining, moving furniture or creating an easy connection to a patio.
That said, this is not an automatic choice for every wide elevation. If the brief is uninterrupted glass across a six-metre opening, a sliding system will normally deliver fewer vertical divisions. If the priority is opening most of a long rear wall, bifolds may be the more suitable route. Good specification is about matching the operating style to the opening and the client’s habits.
Specify the Aluminium French Door Before Ordering
The attractive parts of a door are easy to see. The decisions that prevent call-backs are often less visible: sash sizes, handing, drainage, threshold detail, glazing make-up and hardware position. These need resolving before fabrication, not when the installation team is on site.
Start with the opening and configuration
Confirm the structural opening from finished drawings and establish who is responsible for final site measure. Check whether the frame is being fitted behind a cavity closer, into a timber subframe, within a steel support or directly into masonry. Each condition affects tolerances, packer positions, fixing strategy and perimeter sealing.
Then decide which leaf is the traffic door. A traditional active-passive configuration allows one leaf to be used every day, with the second secured by shootbolts until a full opening is needed. For many homes, this is the most practical arrangement. The opening direction should be checked against paths, steps, balustrades, rainwater goods and internal furniture. A door that clips a radiator, catches a gate or opens across a busy walkway will quickly become an irritation.
Sash proportions matter too. Aluminium is strong, but every system has tested limits for height, width, glass weight and hardware. Do not assume that a visually symmetrical design is always the correct engineering solution. A competent fabricator will assess the sizes against the chosen profile and glazing specification.
Treat the threshold as a design decision
Thresholds are often discussed late, despite influencing weather performance, accessibility and installation detail. A standard threshold can provide a reassuringly robust weathered solution for many external locations. A low threshold can improve the transition to a patio or internal floor level, but requires careful consideration of drainage, exposure and applicable accessibility requirements.
A near-flush look is achievable only when the surrounding construction supports it. Finished floor levels, patio falls, drainage channels and damp-proof detailing must all work together. Lowering the threshold without addressing water management is not a design upgrade. It is a route to avoidable water ingress.
Choose glazing for the elevation, not just the U-value
Double glazing remains a sound choice for many projects, while triple glazing may be appropriate where the wider wall build-up and thermal target justify the additional weight and cost. The right unit depends on the required overall performance, sash capacity, solar gain, privacy and acoustic conditions.
For a south- or west-facing extension, solar control glass may help reduce overheating while maintaining useful daylight. On a road-facing elevation, acoustic laminated glass can make a noticeable difference to occupant comfort. Toughened safety glass is generally required in critical locations, and laminated glass can offer an additional security benefit. The glazing specification should be agreed alongside the door system, not treated as a separate purchase.
Security, Weathering and Compliance
An external French door is a security door first and a glazed feature second. Specify a multi-point locking arrangement, dependable hinges, secure cylinders and hardware suited to the system. Where the project requires it, choose a configuration tested to PAS 24. This gives installers and developers a clear, recognised basis for demonstrating the security performance of the doorset.
Thermal performance also needs to be assessed at doorset level. A centre-pane figure alone does not tell the full story because the frame, spacer bar, glass and panel arrangement all contribute to the final result. Modern thermally broken aluminium French doors can achieve strong whole-door U-values, but the exact figure depends on the system and glazing chosen. Request the relevant documented value for the actual proposed specification.
Building Regulations are another reason to involve the fabricator early. Requirements around thermal efficiency, safety glazing, ventilation and means of escape can vary according to the building type, location and scope of work. Building Control or the project designer should confirm the applicable requirements. A correctly made door cannot compensate for a poorly planned opening, missing drainage or unsuitable installation detail.
Weather performance is similarly shared between product and installation. The frame must be level, square and properly packed. Fixings must suit the substrate. External seals, flashings and perimeter interfaces need to direct water outwards, while internal sealing should provide an appropriate airtight finish. Aluminium does not swell or rot, but no frame material can overcome poor drainage or compromised sealant lines.
Finish and Hardware Should Follow the Architecture
One advantage of aluminium is the flexibility of the finish. A dark grey or black frame can sharpen a modern extension, while a softer neutral can sit comfortably against brick, stone or rendered elevations. With more than 5,000 RAL colour options available, colour need not be limited to the usual shortlist. The sensible choice is the one that works with window frames, gutters, roof details and the interior scheme, not merely the colour currently trending online.
Consider whether the finish is needed on both sides. A different internal and external colour can be valuable where the interior palette is lighter than the external façade. Also agree the sheen level and hardware finish early. Handles, hinges, trickle ventilators where required and cylinders should look intentional together.
Heritage-style layouts can introduce glazing bars and narrower visual proportions, but they should be selected with care. Applied bars, integral bars and true divided-light designs create different sightlines and maintenance considerations. For a period renovation, proportion often matters more than adding as many bars as possible. For a contemporary project, a clean, uninterrupted pane may be the stronger result.
Installation Details That Protect the Finished Job
Before delivery, verify the schedule against the drawings: frame dimensions, handing, cill requirement, threshold, glazing, colour, handle position and opening direction. This short check is far cheaper than discovering an incorrect active leaf after the unit has arrived on site.
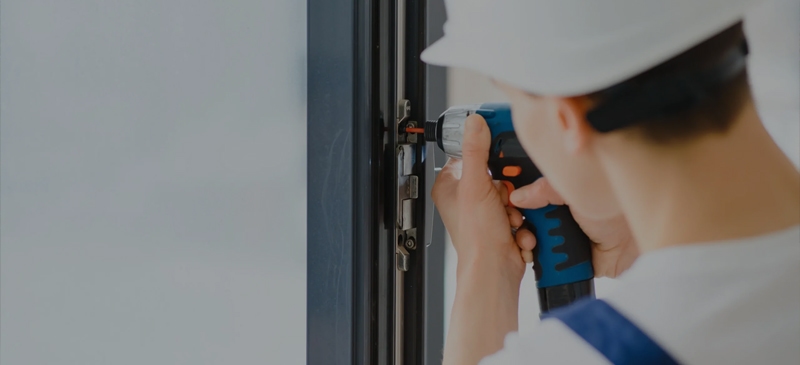
During installation, protect powder-coated surfaces from mortar, plaster and abrasive contact. Keep drainage paths clear, use suitable packers and avoid overtightening fixings that can distort the outer frame. Once glazed and adjusted, the leaves should close evenly, locks should engage without force and the meeting stiles should align cleanly.
A final handover should cover operation and basic care. Homeowners benefit from knowing that tracks and drainage areas should be kept clear, hinges and locks may need periodic adjustment or lubrication in line with the supplier’s guidance, and harsh cleaners should be avoided on powder-coated finishes. This is a small part of the job, but it helps the door continue to perform as intended.
For trade customers, factory-controlled fabrication brings useful certainty to this process. Rhino Aluminium manufactures aluminium doors in Kent, with technical support available to help resolve configuration, specification and compliance questions before a unit reaches site. That early conversation is often what keeps a straightforward installation straightforward.
A well-chosen French door should feel simple when it is finished: light where it needs to be, secure when closed and easy to live with every day. The work behind that simplicity lies in getting the detail right before fabrication begins.