


Choosing Extension Rooflights for Better Builds
A rooflight can make or break an extension. Get the size, position or specification wrong and a new kitchen, dining room or rear living space can still feel dark, overly warm or poorly connected to the garden. Choosing extension rooflights should therefore start with how the room will be used, not simply with the biggest glazed area the roof can accommodate.
For installers, builders and developers, the right specification also needs to be practical to fit, appropriate for the roof build-up and clear enough to satisfy Building Control. For homeowners, it needs to deliver the light, clean sightlines and everyday comfort promised by the plans. The best result comes from treating the rooflight as a structural and thermal part of the extension from the outset.
Start with the room, not the opening
Rooflights bring daylight from above, where it reaches further into a room than vertical glazing alone. This is particularly valuable on deep rear extensions, side-return projects and rooms with shaded boundaries. However, more glass is not always the answer.
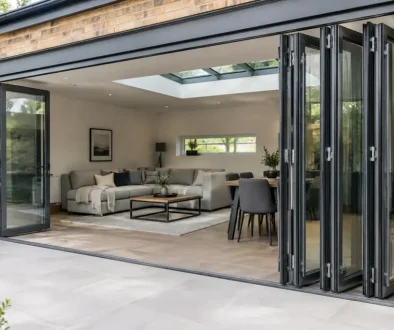
Think about where natural light is needed most. A rooflight over a kitchen island gives a strong focal point and useful task light. A larger central rooflight can brighten the middle of an open-plan extension, while a run of smaller units may suit a long, narrow footprint better. Position also affects how the room feels: placing glazing close to the rear doors can leave the back bright but the centre gloomy, whereas a rooflight set further into the extension distributes light more effectively.
Orientation matters. South-facing roofs receive strong sunlight and may need careful consideration of solar control, shading and ventilation. North-facing rooflights provide consistent, cooler daylight that can be ideal for workspaces and kitchens. East and west elevations bring lower-angle morning or afternoon sun, which may create glare at particular times of day.
Choosing extension rooflights by type
The broad choice is usually between fixed flat rooflights, opening rooflights and roof lanterns. Each has a place, and the right answer depends on the architecture, budget and ventilation strategy.
Fixed flat rooflights
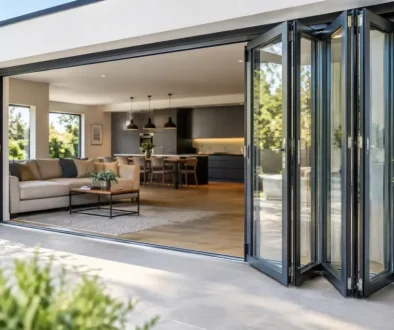
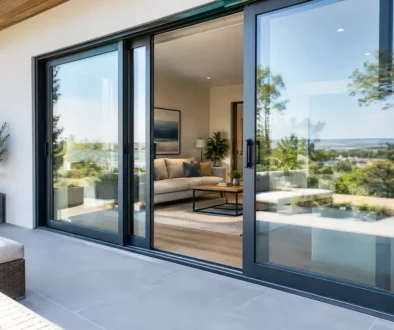
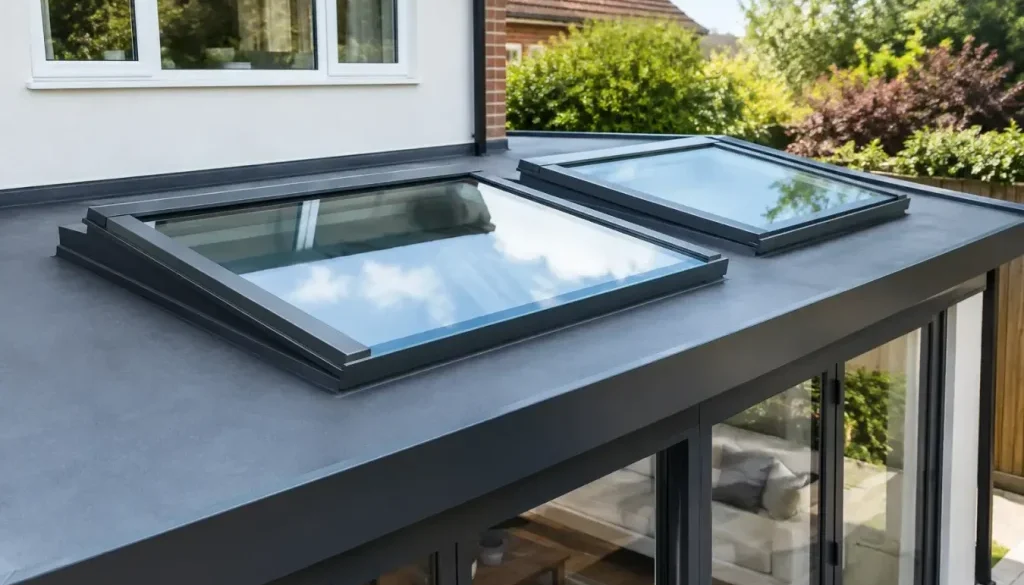
A fixed flat rooflight is often the cleanest choice for contemporary extensions. Its low-profile appearance suits flat roofs, especially where the aim is to retain a crisp roofline and generous daylight without introducing visual clutter. High-quality aluminium-framed units offer slim, durable frames and can be specified in colours that coordinate with windows, sliding doors or bifolds.
Fixed units work well where background ventilation is already provided through opening doors, windows or mechanical systems. They are also a sensible option for larger glazed areas because they avoid the added cost and complexity of controls, actuators and electrical connections.
Opening rooflights
Opening rooflights bring ventilation as well as daylight. They can be particularly useful over kitchens, utility areas and rooms where warm air gathers beneath a flat roof. Because heat rises, high-level ventilation can help release it naturally, although performance depends on the overall layout and the availability of replacement air at a lower level.
Manual opening units may suit accessible locations and smaller projects. Electrically operated models are more appropriate where the rooflight is out of reach, where rain sensors are required or where ventilation needs to be controlled consistently. Specify the operation early, as power supplies, switches and control systems need co-ordinating before finishes are complete.
Roof lanterns
Roof lanterns add height and architectural presence. They are often chosen for larger kitchen-diners and orangery-style extensions where the roof structure can accommodate a raised glazed feature. Their pitched geometry can bring light into the room from several angles, but they are not automatically the best choice for every project.
A lantern changes the external profile of the extension and typically involves more visible framing than a flat rooflight. On a low, contemporary extension, a flat unit may look more restrained. On a traditional property or a room with sufficient ceiling height, a lantern can become the centrepiece.
Get the size and proportions right
A rooflight should look intentional from inside and outside. Very small units can appear tokenistic in a wide open-plan room, while oversized glazing may dominate the ceiling, increase solar gain and add unnecessary cost. The opening must also work with roof joists, steelwork, drainage falls and the location of downlights or extract ducting.
Rather than selecting a standard size first, establish the usable roof zone after the structural layout is known. This helps avoid late changes that reduce the glazed area or create awkward, expensive trimming details. For multiple rooflights, align them with door mullions, kitchen runs or ceiling zones to create a considered visual rhythm.
Frame sightlines deserve attention too. A larger pane with minimal visible frame can feel calmer than several smaller units interrupted by wide supports. That said, handling limitations, access restrictions and roof loading may make multiple units more practical on some sites. Large rooflights often require suitable lifting arrangements, so check the installation route before ordering.
Specify glazing for comfort, safety and performance
Glass specification is where visual ambition meets year-round usability. A rooflight is exposed to more direct sky and sunlight than most vertical windows, so the glazing choice has a meaningful effect on heat loss, solar gain and internal comfort.
Thermal performance should be assessed using the relevant whole-product value, not the centre-pane performance alone. The frame, edge spacer and rooflight construction all contribute. A well-specified aluminium rooflight with thermally broken framing helps support the overall energy performance of the extension, particularly where there is a substantial glazed area.
Solar-control glass can be worthwhile on south- and west-facing roofs, or in extensions with large folding or sliding doors. It reduces the amount of solar energy entering the room, helping to manage overheating and glare. The trade-off is that stronger solar control can reduce light transmission, so it should be selected to suit the orientation and room use rather than applied automatically.
Safety glazing is essential in overhead applications. Rooflight glass must be designed for the risks associated with its position, including impact and breakage behaviour. A suitable specification will typically use laminated inner panes to help retain broken glass in place. For projects near boundaries, overlooking-sensitive locations or conservation settings, planners and designers may also need to consider privacy, external appearance and permitted-development limits.
Plan the roof build-up and weathering details
Even a premium rooflight will underperform if the kerb, upstand and waterproofing are wrong. The rooflight must be compatible with the roof system, whether that is a warm deck, cold deck or another approved construction. Its upstand height, insulation continuity and flashing detail should be agreed with the roofer and installer before the opening is formed.
A correctly formed upstand raises the rooflight above the finished roof surface and gives the waterproofing system a reliable detail to dress into. The required height can vary according to the roof covering and manufacturer guidance, so do not assume one kerb arrangement suits every project. Poor falls around the opening can also encourage standing water, staining and premature membrane issues.
Thermal bridging around the perimeter is another common avoidable problem. Maintain insulation around the upstand and avoid details that create a cold path from outside to inside. This is not just a drawing-board concern: weak junctions can lead to cold internal surfaces and condensation risk during winter.
Check compliance before fabrication
A rooflight should be specified as part of the extension’s wider compliance package. Building Regulations considerations can include energy efficiency, ventilation, structural support, safety glazing and, where relevant, fire performance. Exact requirements vary by project, roof design and location, so the designer or Building Control body should confirm the appropriate route.
For trade customers, clear technical information makes this stage far easier. Confirm the rooflight dimensions, glazing build-up, U-value basis, opening method, weight and installation requirements before fabrication. If an opening unit forms part of the ventilation strategy, ensure the free area and controls support the intended design rather than being an afterthought.
Lead time matters as well. Rooflights are often among the final items to be ordered, despite needing coordination with steels, roof carcassing and membrane work. Ordering after the roof is underway can force temporary coverings, hold up the roofer or lead to compromises on size. A British manufacturer with controlled production and clear technical support can help keep the specification moving.
Make installation part of the buying decision
The best rooflight is one your team can install accurately and safely. Check whether the product arrives glazed, how it should be lifted, the weight of the unit and whether site access allows for its size. Confirm who is responsible for forming the structural opening, fitting the rooflight, connecting electrics and completing the waterproofing detail.
For repeated developer plots or trade projects, consistency is valuable. Using a dependable aluminium system, agreed colour and repeatable installation detail helps reduce site queries and gives the finished development a more coherent appearance. Rhino Aluminium can support this approach with made-to-order aluminium rooflight products, practical technical guidance and a 10-year manufacturer guarantee.
A rooflight should earn its place in the extension every day: bringing useful daylight to the centre of the room, supporting a comfortable internal environment and sitting confidently within a properly detailed roof. Agree those fundamentals before placing the order, and the finished space will feel designed rather than merely glazed.