



12 Extension Glazing Ideas for Brighter UK Homes
A successful extension should not simply have more glass. The best extension glazing ideas use daylight, views, ventilation and privacy deliberately, while meeting the thermal and structural demands of a UK project. For installers, architects and homeowners, the decision starts with how the new room will be used – and where the sun, neighbours and garden sit around it.
Aluminium is particularly well suited to contemporary extensions because it supports large glazed areas with slim, durable frames. But the right arrangement matters as much as the frame itself. A south-facing garden room, a side-return kitchen and a single-storey rear extension each need a different answer.
Extension glazing ideas that suit the space
1. Open a rear wall with sliding doors
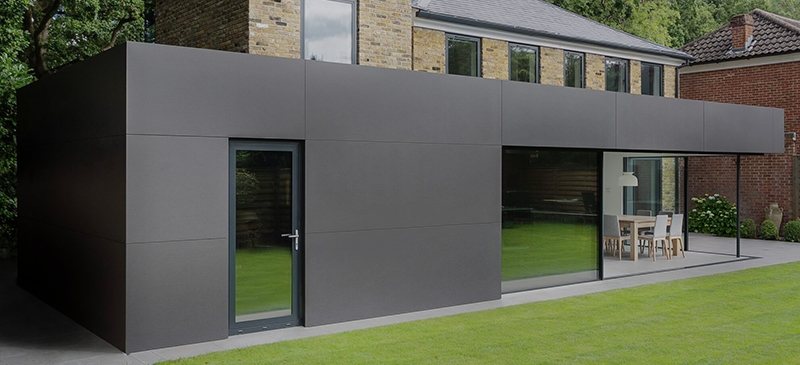
Large-format sliding doors are a strong choice where the priority is an uninterrupted garden view. Their broad panes and slim sightlines suit kitchen-diners, living spaces and extensions facing a well-kept patio. A fixed panel beside an opening sash can also provide more glass without making every section operable.
The trade-off is clear: the biggest panels require proper structural support, accurate setting out and suitable access for delivery and installation. Consider furniture layouts, threshold drainage and whether the opening needs to be fully clear for entertaining. Where a wide opening is essential, bifolding doors may be the better fit.
2. Use bifolds where a fully open corner matters
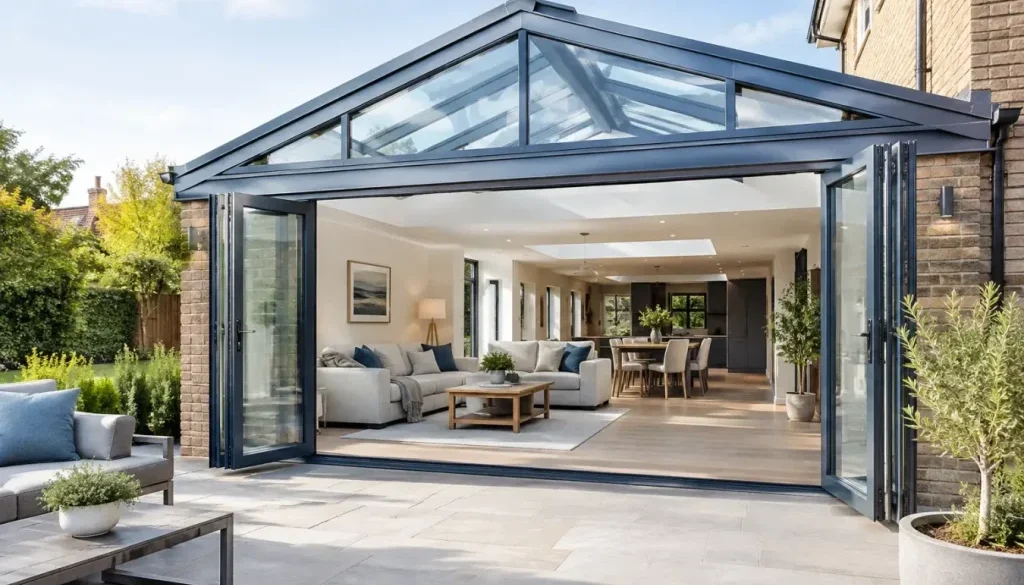
Bifolding doors can concertina neatly to one or both sides, making them especially effective for extensions designed around summer use and indoor-outdoor living. A corner configuration can create a striking open aspect, though it needs careful engineering if there is no conventional corner post.
This is not always the best option for every elevation. When closed, sliding doors generally offer fewer vertical frame lines and larger panes. The practical choice depends on whether the homeowner values a panoramic view on most days or the ability to open the whole wall on the days that matter most.
3. Add a roof lantern over the centre of the room
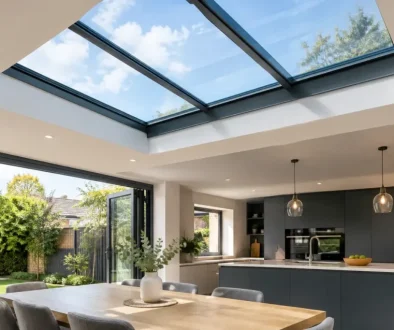
A roof lantern brings light into the middle of a deeper extension, where standard rear doors alone can leave the kitchen area feeling dim. It works well above an island, dining table or seating zone, giving the room a focal point without requiring a fully glazed roof.
Positioning is critical. A lantern placed too close to the rear elevation can over-light one end while leaving the original house darker. Set centrally, it can draw daylight further back and create a more balanced room. Specify thermally efficient glazing and assess solar gain early, particularly on south- and west-facing roofs.
4. Choose a flat rooflight for a quieter roofline
Flat rooflights suit minimalist extensions, especially where planning conditions, neighbouring properties or the design of the existing home call for a lower profile. They sit discreetly within a flat roof while bringing valuable overhead daylight into narrow or enclosed layouts.
They are also useful in side-return extensions, where rear glazing may be limited and a tall lantern could feel out of scale. A walk-on specification can be appropriate where the roof becomes part of a terrace, but it should be designed for the intended loading rather than treated as a standard rooflight.
5. Bring light into a side return with clerestory windows
High-level clerestory glazing is one of the most effective extension glazing ideas for urban homes. It introduces daylight above worktops and storage, preserves usable wall space and can limit direct overlooking from neighbouring properties.
Opening clerestory windows can assist with background ventilation, especially when paired with lower-level opening doors. They need to be accessible for operation and cleaning, however, so specify electric opening or suitable controls where manual access will be difficult.
6. Frame a garden view with picture windows
Not every glazed panel needs to open. A large fixed picture window can create a strong visual connection to the garden, often with slimmer framing and better thermal performance than a comparable opening unit. It is a sensible option beside doors, at the end of a galley extension or around a reading area.
Fixed glazing also helps manage budget and complexity. The key is retaining enough opening area elsewhere for ventilation, escape requirements where relevant and realistic day-to-day use. A beautiful fixed window is less useful if the room becomes too warm with no straightforward way to ventilate it.
7. Create a glazed corner without a bulky post
A structural glass corner or carefully engineered corner window can make an extension feel larger than its footprint. With glass wrapping around two elevations, the boundary between room and garden becomes far less apparent. This approach suits premium rear extensions with a strong garden aspect.
It is a specialist detail, not a cosmetic add-on. Steelwork, roof loads, glass specification and drainage all need to be resolved before manufacture. Early coordination between the architect, builder and glazing supplier avoids last-minute compromises such as oversized frames or an unnecessary support post.
8. Use French doors for a more traditional extension
Contemporary glazing does not have to mean a wall of sliders. Aluminium French doors offer a practical, symmetrical arrangement for period homes, smaller extensions and projects where a full-width opening would look out of character.
They can be combined with matching sidelights or fanlights to increase daylight while maintaining a familiar proportion. Heritage-style aluminium systems are particularly useful where clients want steel-look detailing but need modern thermal performance, weather resistance and security.
9. Add shaped glazing under a pitched roof
Gable-end extensions and vaulted ceilings benefit from bespoke shaped glazing. Triangular, raked or arched panels follow the roof form and turn what could be an awkward blank wall into an architectural feature. Combined with doors below, this arrangement can make even a modest extension feel tall and open.
Shaped units require precise site dimensions and early technical review. Glass weight, support positions and tolerances are more demanding than a standard rectangular window. They are worth allowing for in the programme, rather than treating them as a late design decision.
10. Balance privacy with obscure or screened glass
Extensions near boundaries often need light without clear views into a neighbour’s property. Obscure glazing, fritted glass, integral blinds or a carefully positioned solid upstand can protect privacy while retaining a bright interior.
This is often preferable to reducing the glazed area entirely. A high-level opaque panel can admit daylight, while clear glass can be focused towards the garden or a private courtyard. The best solution responds to actual sightlines, not just the plan drawing.
11. Plan solar control before the room overheats
Generous glazing changes how a room behaves across the year. South- and west-facing elevations can receive intense afternoon sun, particularly where a rooflight and wide rear doors are combined. Solar-control glass, external shading, roof overhangs and opening rooflights can all help, but each has a different visual and budget impact.
Do not assume low U-values alone will prevent overheating. U-values address heat loss, while solar gain is affected by glass type, orientation, shading and ventilation. A well-performing extension needs both considerations assessed together.
12. Make thresholds, drainage and specification part of the design
The best-looking glazed opening can fail in practice if water management and floor levels are left too late. A flush threshold may be desirable for accessibility and appearance, but it depends on external drainage, finished patio levels and the chosen door system. This detail should be resolved before screed, paving and internal finishes are committed.
Security and compliance deserve the same attention. Specify products suitable for the project, with appropriate glazing, hardware and certification requirements considered from the outset. For trade customers, factory-controlled fabrication, accurate technical information and dependable lead times reduce risk when programmes are tight. Rhino Aluminium supports these decisions with British-made aluminium systems, bespoke options and practical technical guidance.
Start with the room, then select the glazing
The most convincing extension glazing scheme is rarely the one with the greatest quantity of glass. It is the one that makes a kitchen brighter at breakfast, keeps a family room comfortable in July, gives doors a sensible route to open and respects the character of the home. Set the performance brief early, coordinate structure and drainage before ordering, and let each glazed element earn its place.