


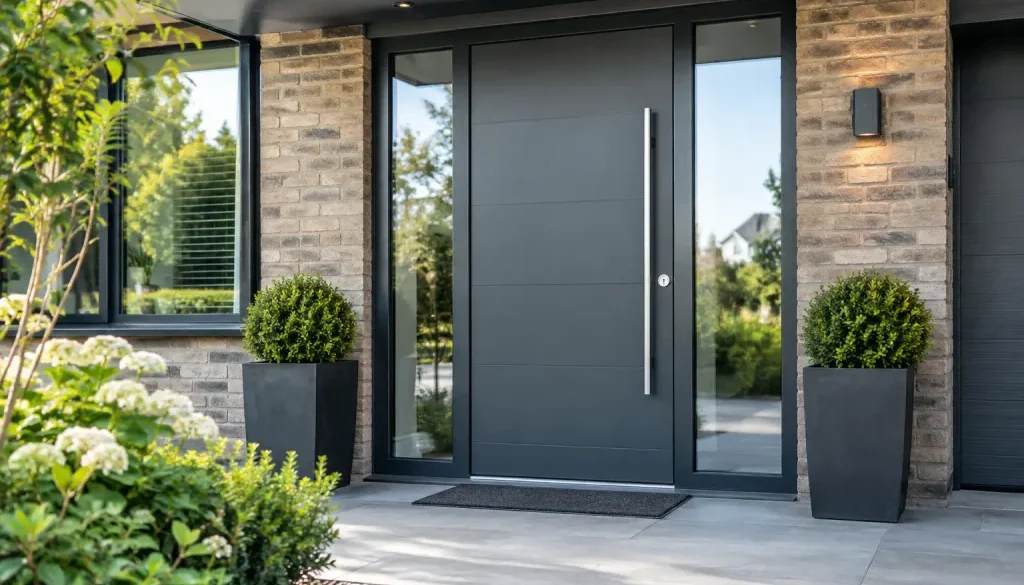
Aluminium Front Doors That Perform for UK Homes
A front door is one of the few components a client will touch every day, scrutinise from the pavement and rely on when the property is empty. That is why aluminium front doors need to do more than create a strong first impression. For installers, developers and homeowners, the right specification must combine secure locking, dependable weather performance, practical thermal values and a finish that still looks right years after handover.
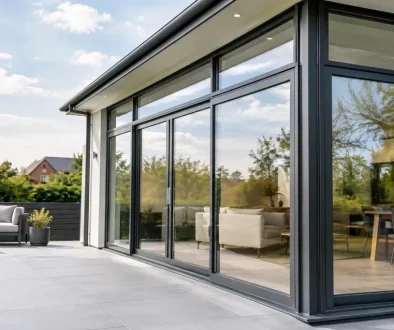
Aluminium gives designers considerably more freedom than many traditional entrance-door materials. It can support clean, wide sightlines, tall glazed panels, bold solid sections and contemporary pivot arrangements without asking the frame to look heavy. The result can suit anything from a precise new-build elevation to a high-value extension or a carefully planned refurbishment.
Why aluminium is suited to entrance doors
A properly engineered aluminium door is dimensionally stable, resistant to corrosion and well suited to the wet, changeable conditions experienced across the UK. It will not swell or twist in the way that poorly maintained timber can, and it avoids the bulk often associated with some composite entrance doors. For a trade customer, that translates to a product which is easier to specify consistently across multiple plots and better able to retain its operation and appearance over time.
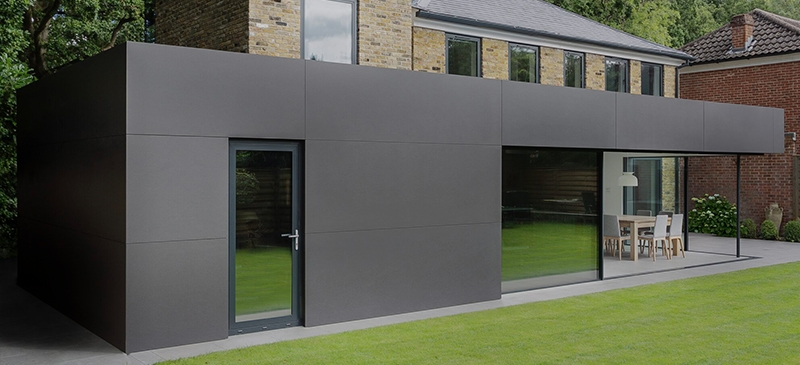
Strength is equally useful from a design perspective. Aluminium profiles can accommodate larger door leaves and glazed areas while retaining a crisp, architectural feel. This matters when an entrance needs to align with slim-frame windows, sliding doors or a glazed façade elsewhere on the project. A front door should look like part of the building, not an unrelated add-on.
That said, aluminium is not automatically the answer to every brief. A conservation-led project may require a more traditional visual treatment, while a very tight renovation budget may favour another solution. The value of aluminium is most apparent where longevity, tailored dimensions, security and a modern finish are genuine priorities.
Security starts with the complete door set
The door slab alone does not make an entrance secure. Security depends on the relationship between the frame, hinges, lock, keeps, cylinder, glazing and installation. Each element must be compatible and correctly fitted. A premium door can underperform if it is poorly packed, fixed into an unsuitable opening or adjusted without care.
For projects where enhanced security is required, ask whether the complete system has been tested to PAS 24 and what configuration that evidence covers. This is particularly relevant on new homes, developments and sites where Building Regulations, warranty-provider standards or the client’s brief call for proven performance. Test evidence should not be treated as a generic label: leaf size, lock arrangement, glazing and hardware can all affect the final specification.
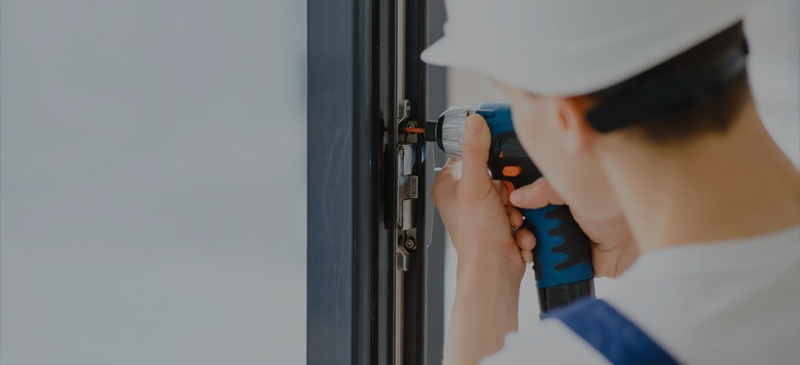
The practical details make a difference on site. A secure multi-point locking system, quality cylinder and well-designed hinge arrangement need to be paired with accurately positioned keeps and a rigid, square installation. The lock should engage cleanly without forcing the handle. It is a small commissioning check, but it protects the customer experience from day one.
Thermal performance without compromising the design
Older metal doors earned a reputation for feeling cold, but modern thermally broken aluminium systems are engineered differently. A thermal break separates the internal and external sections of the profile, reducing the route through which heat can transfer. Combined with an insulated panel or suitable double or triple glazing, this helps the entrance contribute to a more efficient building envelope.
Typical quoted U-values for quality aluminium door systems can sit around 1.2 to 1.4 W/m²K, depending on the system, panel, glazing specification and door size. These figures are useful for early comparisons, but they are not a substitute for project-specific calculations. Architects and contractors should confirm whether a value relates to the centre pane, the door panel or the whole door set. Only the relevant whole-product figure gives a fair indication of installed performance.
For refurbishment work, the surrounding structure matters as much as the door. Cold bridging around an uninsulated reveal, gaps behind the frame or a poorly detailed threshold can undermine an otherwise strong specification. A clear survey and sensible interface detailing are more valuable than chasing a headline figure that the existing building cannot support.
Glass, panels and privacy
Glazed aluminium front doors can introduce daylight into a dark hallway and make an entrance feel more generous. Obscure, patterned or laminated glass can preserve privacy, while sidelights and fanlights allow the door itself to remain proportionate to the opening. The right choice depends on overlooking, orientation and the amount of usable light already available in the hall.
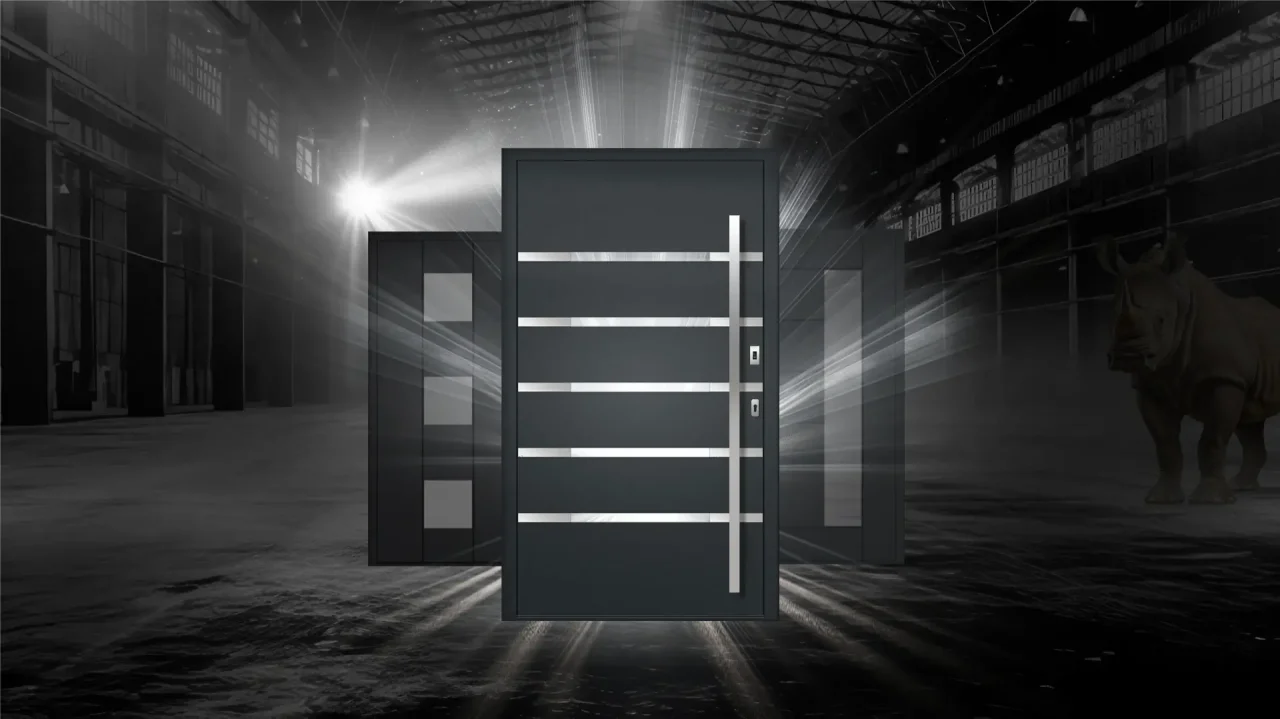
Solid insulated panels are often preferred where privacy, a bolder colour field or a more monolithic appearance is wanted. They can still be designed with glazed apertures, vertical pulls and carefully selected hardware. There is no need to choose between a secure door and an individual one.
Choosing a configuration that works on site
Before selecting style or colour, establish how the door will be used. A standard single-leaf door remains the most straightforward option for many homes. It is familiar, practical and suits most openings. Wider entrances may benefit from a sidelight, paired doors or a fixed glazed screen, rather than an oversized leaf that becomes awkward to operate.
Pivot doors are a striking option for larger, design-led projects. Their pivot mechanism allows an impressive scale and a distinctive movement, but they need careful planning. Threshold detail, drainage, clear opening space, weight and the structure surrounding the opening all require early consideration. They are not simply a larger hinged door.
Survey accuracy is essential whatever the configuration. Record structural opening dimensions, reveal condition, finished floor level, external drainage, internal floor build-up and the direction of approach. Check for clashes with downpipes, meter boxes, steps, canopies and porch walls. These details prevent last-minute compromises and help the door arrive ready for an efficient installation.
Colour, hardware and the details clients remember
Aluminium’s powder-coated finish is one of its strongest advantages. It gives specifiers the freedom to coordinate the entrance with windows, cladding, brickwork or interior joinery. Anthracite grey and black remain popular, but warm neutrals, metallic effects and more distinctive shades can give a scheme a stronger identity. With more than 5,000 RAL colour choices available across suitable ranges, colour need not be limited to the usual defaults.
Consider the location before choosing a finish. Coastal properties, exposed elevations and busy urban streets place different demands on surfaces and cleaning routines. A darker, matt colour can look exceptional, but it may show dust, fingerprints or marks more readily than a textured or mid-tone alternative. Presenting this honestly helps clients make a choice they will continue to enjoy.
Hardware should be selected as part of the composition, not added at the end. A long bar handle can reinforce the vertical proportion of a tall door, while a restrained lever handle may better suit a classic arrangement. Letterplates, knockers, access-control hardware and house numbers should be planned early so drilling, cable routes and fixing positions are properly resolved.
Specification checks before manufacture
A clear order is the simplest way to protect programme, margin and installation quality. Before manufacture, confirm the handing, viewed-from direction, opening-in or opening-out arrangement, threshold type, frame size, colour inside and out, glass specification, hardware finish and any access-control preparation. Also establish who is responsible for final site measurements and whether the finished floor level is fixed.
Trade projects benefit from working with a fabricator that can translate these decisions into a controlled, traceable product. British manufacture gives installers and developers a more direct route to technical support, realistic lead-time communication and aftersales assistance if a query arises. Rhino Aluminium manufactures its aluminium systems in Kent and supports nationwide projects with a practical, specification-led approach.
A door that earns its place
The best entrance doors are rarely chosen on appearance alone. They are selected because the proportions suit the building, the security evidence meets the brief, the thermal performance is understood and the installation details have been resolved before the door reaches site. Get those fundamentals right, then use colour, glazing and hardware to give the property an entrance that feels unmistakably considered.