

Meeting Document L for Aluminium Glazing
A glazing schedule can look impressive on a drawing and still cause problems when the energy assessor or building-control officer asks for the supporting figures. Meeting Document L is not simply a matter of selecting the lowest advertised U-value. It means specifying the complete aluminium product correctly, understanding where it sits within the building fabric, and retaining clear evidence of what will be installed.
For installers, developers and architects, this matters early. A late change from one door configuration, glass unit or rooflight size to another can affect calculated performance, solar gain, ventilation strategy and programme. Getting the specification right before fabrication protects both the project and the handover.
What meeting Document L means in practice
Approved Document L is the England guidance associated with conservation of fuel and power. It addresses the energy performance of new dwellings, existing dwellings and non-domestic buildings. The applicable route depends on the project type and the scope of works, so an extension, replacement window scheme, new-build home and commercial façade cannot be treated as the same exercise.
For new homes, compliance is assessed at whole-dwelling level, typically through SAP calculations. In a commercial setting, the calculation route is different and may involve SBEM. The proposed windows, doors and rooflights form part of a wider balance that includes walls, floors, roofs, heating, lighting, ventilation and airtightness.
This is why a product that has an excellent whole-product U-value does not, by itself, guarantee approval. It must be suitable for the design, correctly entered into the assessment and installed as specified. Limiting values remain relevant as a safeguard, but they are not a substitute for a project-specific energy calculation where one is required.
Approved Document L also sits alongside other requirements. Security, safety glazing, means of escape, ventilation, structural support and fire performance may all affect the final choice. A compliant thermal specification that overlooks any of these points is not a finished specification.
New-build and refurbishment projects need different questions
On a new build, the most useful question is: how does this glazed element contribute to the overall target? Large areas of glass can be entirely appropriate, but their size, orientation, shading and solar-control glass selection should be considered together. A south- or west-facing elevation may need a different glass specification from a shaded rear elevation, even where the frame system remains the same.
On replacement and refurbishment work, the focus is often on the individual opening and the standard expected for the improvement. Existing reveals, cavity closers, structural alterations and interfaces with old construction can make installation quality just as significant as the quoted product value. The current guidance and the project assessor should always be checked, particularly where work falls outside a straightforward like-for-like replacement.
Start with the whole aluminium system
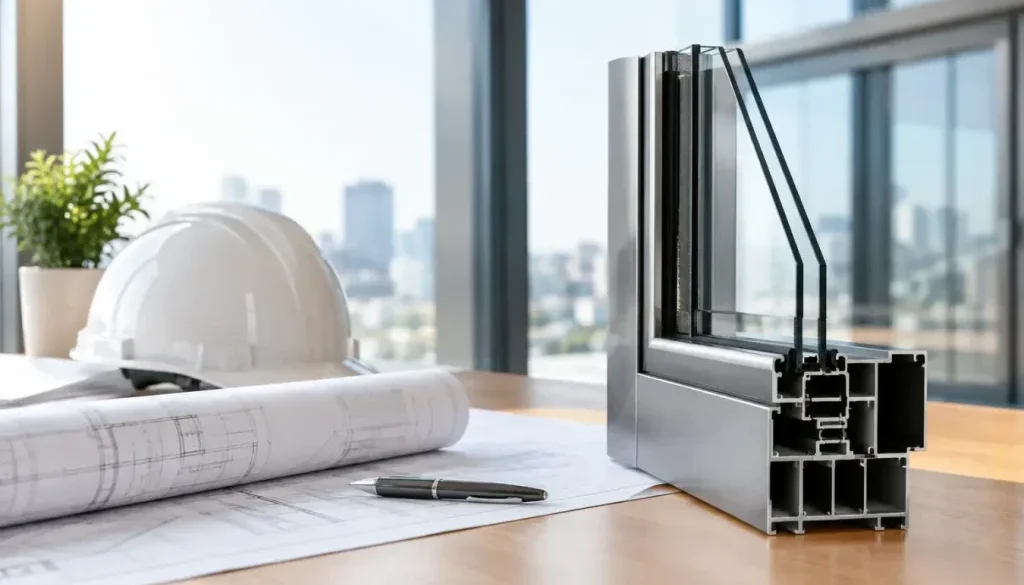
The U-value that matters is normally the value for the assembled product, not the centre-pane figure for the glass alone. Aluminium systems use thermal breaks to reduce heat transfer through the frame, while sealed units, spacer bars and glass coatings contribute to the performance of the glazed area. Frame sightlines and the proportion of frame to glass can therefore make a material difference to the final result.
Ask for values that relate to the actual configuration being proposed. A fixed light, casement window, sliding patio door and multi-panel bifold each have different frame proportions and edge details. A very large unit may contain more glass, while a small sash or narrow glazed door can contain proportionally more frame. Neither is automatically better. The right answer depends on the system, dimensions and target performance.
Glass selection needs the same care. Lower U-values can improve insulation, but solar-control coatings may reduce solar gain and visible light. On a heavily glazed extension, that trade-off can be sensible to help manage overheating. On a darker elevation, excessive solar control may be unnecessary. Good specification weighs winter heat loss, summer comfort, daylight and the client’s intended use of the space.
Air permeability is another practical consideration. A well-designed product still relies on accurate fabrication, suitable seals and a careful installation to perform as intended. Gaps at the perimeter, poor interfaces between a rooflight and roof build-up, or incorrectly adjusted sliding panels can undermine an otherwise sound design.
Specify by product type, not by a single figure
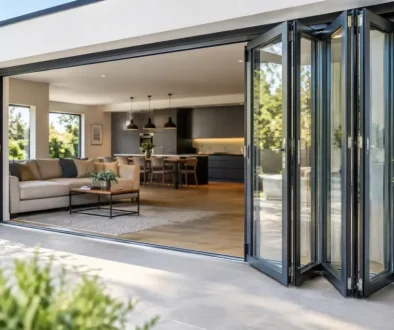
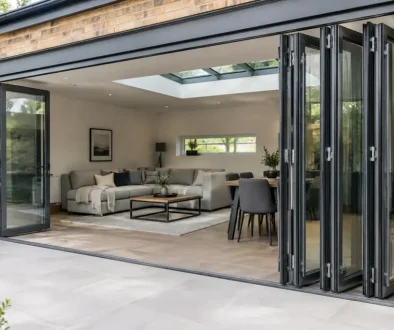
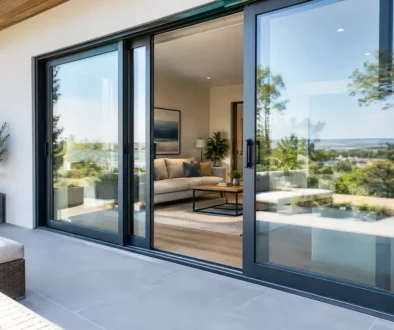
Windows and glazed external doors are usually the starting point, but each product category deserves its own review. Aluminium bifolds and sliding doors offer generous openings and slim, durable sightlines, yet they should be assessed in their intended size and panel arrangement. Threshold choice also matters: a low threshold can improve accessibility, but the weathering and drainage detail must be resolved properly.
Front doors, pivot doors and French doors introduce a different balance of solid panel area, glazing, locking and threshold detail. Their thermal performance should be evidenced for the proposed door, rather than assumed from a nearby window system.
Rooflights and roof lanterns require particular attention because they are exposed to the sky and may have a strong influence on both heat loss and solar gain. Their orientation, size and position can alter the comfort of a room below. The thermal detail around the kerb or upstand is part of the installation, not an afterthought to be decided once the unit arrives on site.
Curtain walling and other façade systems need a more detailed approach again. Mullion and transom depths, spandrel zones, opening vents, interfaces with structure and fire-stopping provisions all influence the final package. On these projects, early coordination between the architect, façade contractor, structural engineer and assessor is far less expensive than correcting a mismatch after manufacture.
Keep a clear compliance record
Building-control discussions become easier when the project file is organised before installation begins. The evidence should match the products actually ordered, including any bespoke shapes, oversized panes or non-standard colours that may require a specific configuration.
Before fabrication, confirm the following four points:
- the whole-product U-values and the glass build-up for each relevant item;
- drawings showing sizes, opening arrangements, thresholds and rooflight or façade interfaces;
- the current energy assessment or specification that identifies the products being used; and
- installation details covering perimeter sealing, support, drainage and thermal continuity.
This record also helps avoid a common site problem: substituting a product after the assessment has been completed because it appears visually similar. A different frame series, glazing make-up or door layout can change the declared performance. If a substitution is necessary, review it with the assessor and building-control route before ordering.
For trade customers, manufacturer support is valuable here. A fabricator should be able to provide clear technical information for the system being supplied and discuss practical details before the order reaches the production line. At Rhino Aluminium, factory-controlled fabrication and project-specific support help installers specify aluminium windows, doors, rooflights and glazing systems with fewer avoidable surprises on site.
Do not confuse thermal compliance with every other requirement
A low U-value is only one part of a capable external envelope. PAS 24 security testing, safety glass requirements, restrictors, emergency egress, acoustic performance and suitable weather ratings may all be relevant. The correct specification depends on where the product is installed and how the building will be used.
It is also worth separating England guidance from other UK regimes. Document L is commonly used when discussing work in England, but Wales, Scotland and Northern Ireland have their own requirements and procedures. Nationwide supply does not remove the need to check the rules that apply at the project address.
The practical approach is simple: agree the performance target early, select a tested and suitable aluminium system, document the exact configuration, then protect that specification through installation. That leaves the client with more than attractive glazing. It gives them a durable, efficient part of the building that has been properly considered from drawing to handover.