

Sliding Glass Patio Doors: What to Specify
A sliding glass patio door earns its place on a project when it makes the connection between inside and out feel generous without compromising the fabric of the building. For an extension, renovation or new-build scheme, the right specification can deliver broad glazed views, dependable operation, strong security and the thermal performance needed for modern UK homes.
The challenge is that two doors with a similar appearance can perform very differently once they are installed. Frame depth, sash weight, glazing build-up, drainage, threshold detail and fitting tolerances all affect the finished result. For installers, developers and architects, getting these decisions right before manufacture avoids difficult conversations on site and helps protect programme, margin and client satisfaction.
Sliding glass patio doors start with the opening
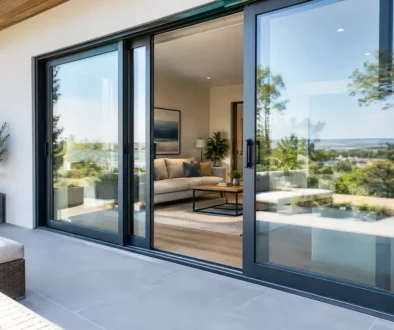
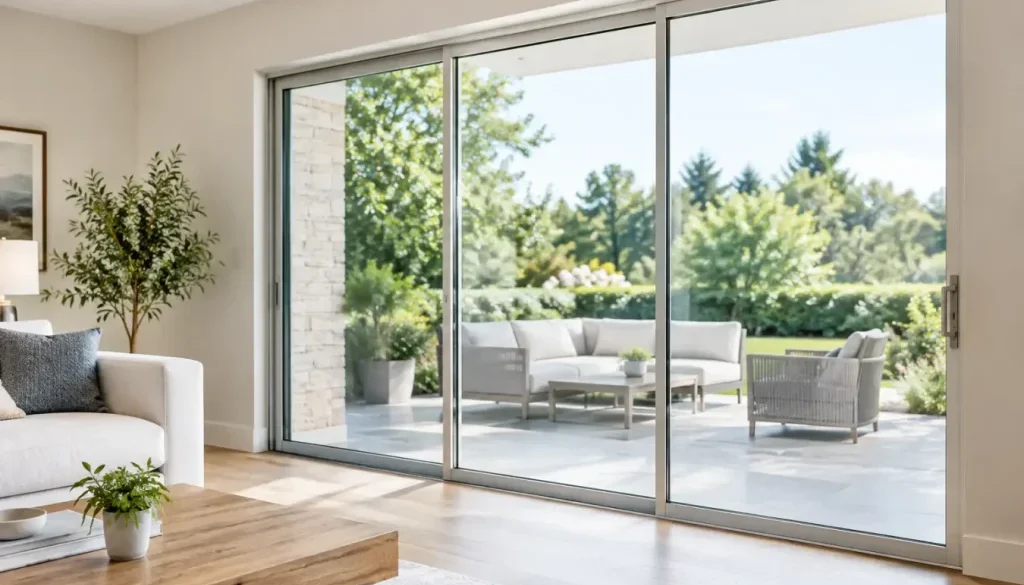
Start with the available aperture and how the room will be used. A two-panel door is often the most straightforward choice for modest openings, with one moving sash and one fixed pane. It provides a clean, contemporary elevation while keeping the configuration simple. Larger openings may suit a three-panel arrangement, where the opening can be positioned to suit access to a garden, terrace or balcony.
The direction of travel matters more than it first appears. Consider where furniture will sit, which side receives the main footfall and whether the homeowner wants the active opening nearest a kitchen, dining area or external path. The fixed pane should frame the best view; the opening sash should support how people actually move through the space.
Panel size also needs a practical conversation. Larger panes reduce visible framing and create a more architectural look, but they increase glass weight and place greater demands on handling, installation and the supporting structure. Aluminium is a strong choice here because it allows slim, stable profiles across larger spans. However, the desired sightlines must still be balanced with the panel dimensions, glass specification and hardware capacity approved for the selected system.
Sightlines are only one part of the design
Minimal frame sightlines are often a priority, particularly on rear extensions and high-value renovation projects. They can make a room feel brighter and give the glazing a sharper visual finish. Yet a narrow interlock alone is not a complete specification.
Check the visible frame dimensions at the head, jambs and threshold as well as the meeting point between panels. A detail that looks slim in an elevation may require careful allowance for plaster lines, internal finishes, cavity closers and external weathering. Where multiple sliding doors sit alongside fixed glazing or bifolds, alignments should be agreed early so the overall façade reads as one considered design rather than a collection of separate products.
Specify thermal performance from the whole door
A low U-value is valuable, but it should be understood in context. Door performance is calculated across the complete assembly, including the aluminium frame, glass, edge spacer and panel proportions. A large expanse of glazing will not perform in the same way as a smaller door with more frame, even when both use a thermally broken aluminium system.
For many residential projects, double glazing with a suitable low-emissivity coating and argon-filled cavity provides an effective, proportionate solution. Triple glazing can improve centre-pane performance, but it adds substantial weight. On a large sliding sash, that additional weight can affect panel limits, handling and cost. It is not automatically the best answer for every project.
Specify the target U-value alongside the required building-control route, rather than selecting glass in isolation. Solar gain also deserves attention. South- and west-facing elevations can benefit from generous glass in cooler months, but may become uncomfortable in summer without shading, ventilation or solar-control glass. The right balance depends on orientation, roof overhangs, room use and the wider glazing design.
Security, weathering and everyday use
A patio door is a primary access point, so security should be designed into the door rather than treated as an upgrade at the end. Look for multi-point locking, secure keeps, anti-lift measures and tested hardware appropriate to the door configuration. Where a project requires PAS 24 performance, ensure this is confirmed for the exact system, glass build-up and specification being ordered.
Glazing selection has a role to play too. Toughened or laminated safety glass may be required in critical locations, and laminated glass can provide additional security benefits where appropriate. The correct glass must be identified from the outset, particularly on doors near floor level or adjacent to other glazed elements.
Weather performance is equally dependent on the complete installation. Sliding systems manage water through drained tracks and carefully formed drainage routes. Blocking drainage paths, fitting unsuitable packers or allowing external finishes to bridge the threshold can compromise performance. The external ground level, drainage falls and threshold detail should be reviewed before the doors arrive on site, not when the opening is ready to be glazed.
Thresholds need a site-specific decision
A low threshold creates a smart visual transition and can improve accessibility, but it requires disciplined detailing. The finished external surface must sit at the correct level, with drainage provisions that direct water away from the door. On refurbishment projects, existing floor heights can make this especially challenging.
A fully flush internal-to-external finish may be achievable, but it should never be assumed. It depends on the chosen system, structural build-up, weather exposure and drainage design. In some locations, a modest step or a more pronounced weathered threshold is the more reliable long-term option. Explain that trade-off clearly to the client before work begins.
Installation quality protects the specification
Even a well-manufactured aluminium door cannot compensate for an inaccurate opening. Check structural dimensions, plumb, level and diagonal measurements before ordering and again before installation. Allow for appropriate fitting tolerances, sealant joints and the installation method required by the project.
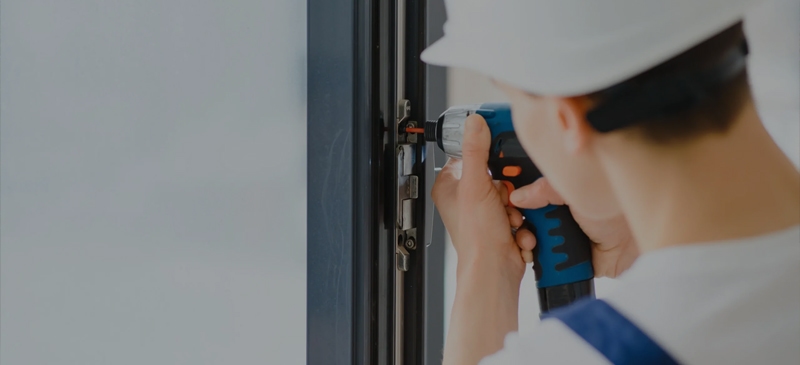
Support beneath the threshold must be continuous and correctly packed. The outer frame should be fixed in line with system guidance, avoiding distortion that may affect sliding action or lock engagement. Once glazed, panels should move freely without excessive force and meet the interlock cleanly. This is the point to test locking, drainage routes, adjustment and any trickle ventilation requirements before internal finishes make access more difficult.
For trade customers, factory-controlled fabrication reduces risk. Accurate cutting, machining and assembly are fundamental to smooth operation, particularly where large panels and narrow sightlines leave little room for error. Rhino Aluminium manufactures in Kent and supplies fabricated aluminium products nationwide, with standard lead times of 10-14 days for planned projects. That gives installers a dependable route from approved survey dimensions to a door ready for site.
Agree the finish and specification before release
Colour is not simply an aesthetic choice. A dark external finish can sharpen a contemporary elevation, while a different internal colour may better suit the room’s joinery and décor. Confirm whether the project needs a single colour, dual colour or a particular RAL reference, and ensure associated cills, trims and flashings are considered at the same time.
Before releasing a sliding door for manufacture, the order should confirm configuration, handing, overall size, glass type, colour, handle finish, threshold arrangement, ventilation requirements and delivery access. Large glazed units need careful planning for unloading and movement around site. A lorry arrival is only helpful if there is a safe route from kerbside to the opening.
A properly specified sliding door should feel effortless to use, look composed from every angle and continue to perform through British weather. Give the survey, threshold and glass choice the same attention as the sightline, and the finished patio opening will be one clients enjoy using every day.