


Triple Glazing Versus Double Glazing for UK Projects
A large glazed opening can transform a home, but its glass specification has to work as hard as its frame. When weighing up triple glazing versus double glazing, the right choice is rarely decided by pane count alone. It depends on the target U-value, orientation, system capability, budget, acoustic needs and whether the project is a replacement, extension or new build.
For installers, developers and homeowners, the most useful question is not simply “is triple glazing better?” It is: “what does this particular opening need to achieve?” A well-specified double-glazed aluminium window can be an excellent, compliant and cost-effective solution. Triple glazing can take thermal performance further, but it also brings greater weight, thickness and cost that must be designed into the system from the outset.
Triple Glazing Versus Double Glazing: The Core Difference
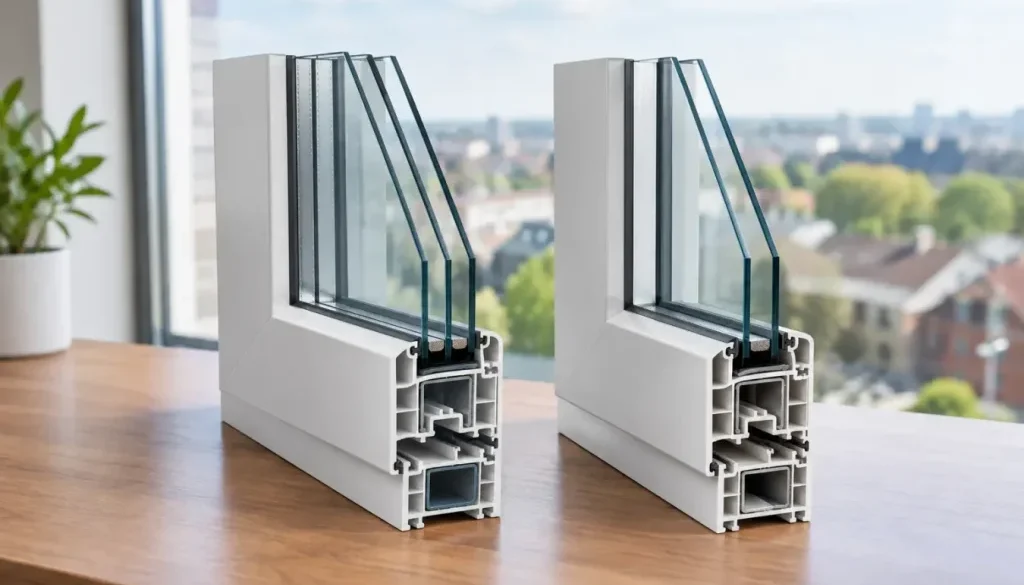
Double glazing uses two panes of glass separated by a sealed cavity, usually filled with air or an inert gas such as argon. Triple glazing adds a third pane and a second cavity. That additional layer reduces the route through which heat can escape, helping improve the insulating value of the glazed unit.
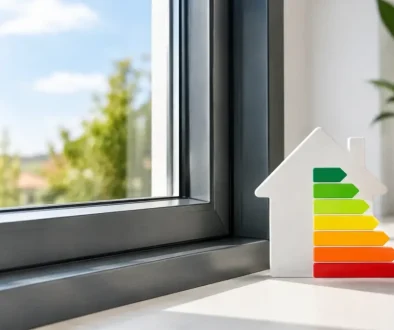
Performance is expressed through a U-value. The lower the U-value, the less heat passes through the window, door or glazed screen. It is essential to distinguish between the centre-pane U-value of the glass and the whole-product U-value. A centre-pane figure may look very low, but the frame, spacer bars, seals and edge details all affect the figure that matters for the completed product.
This is particularly relevant with aluminium. Modern thermally broken aluminium systems are designed to separate the internal and external sections of the profile, reducing heat transfer while retaining the slim sightlines and strength aluminium is known for. The glass unit must be matched to the frame system, rather than selected in isolation.
When Double Glazing Is the Sensible Specification
For many UK renovation projects, double glazing remains the sensible choice. A high-quality unit with low-emissivity glass, argon gas filling, warm-edge spacer bars and the correct coating can provide strong thermal results while keeping glass weights manageable.
This matters on larger windows, French doors, bifolds and sliding doors. Double-glazed units are lighter than triple-glazed units, placing less load on hinges, rollers and hardware. On a wide opening with several moving panels, that difference can improve everyday operation and make installation more straightforward.
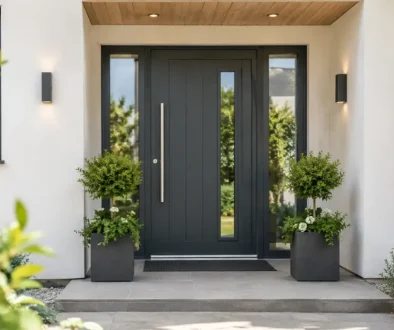
Double glazing can also allow slimmer overall profiles in systems not designed for deeper glass units. Where preserving a particular sightline is central to the architectural brief – for example, on a steel-look heritage door or a carefully proportioned replacement window – the available glazing thickness may guide the decision.
For a standard replacement project, choosing an aluminium system with a proven whole-window U-value, correct glass specification and reliable fabrication is usually more valuable than adding a third pane simply for the label. Building control and project requirements should always be checked against the full product specification, not a brochure headline.
Where Triple Glazing Earns Its Place
Triple glazing is particularly valuable where heat loss needs to be reduced as far as practical. New-build homes, highly insulated extensions and projects pursuing demanding fabric performance targets are the most obvious candidates. In these settings, a better window U-value supports the wider insulation strategy for walls, roofs and floors.
It can also make a noticeable difference to internal comfort. Inner glass surfaces tend to remain warmer in colder weather, which can reduce the sensation of cold radiation when sitting close to a large window. That is a useful consideration for full-height glazing beside dining areas, home offices and living spaces.
Triple glazing may help reduce external noise, but it is not automatically the best acoustic solution. Sound reduction depends heavily on glass thickness, pane spacing and the use of laminated acoustic glass. Three panes of the same thickness can be less effective against certain frequencies than a carefully designed double-glazed acoustic unit with asymmetric panes. A home beside a main road, rail line or flight path needs an acoustic specification, not just an extra pane.
The Trade-Offs: Weight, Cost and Daylight
The benefits of triple glazing come with practical consequences. A third pane of glass adds substantial weight. On fixed windows this is usually straightforward to accommodate when the system is designed for it. On opening sashes and large door panels, however, glass weight affects handling, fabrication, transport, installation and long-term hardware performance.
Installers should confirm maximum sash sizes and permissible glass weights before quoting. A unit that works on paper may be unsuitable for a particular casement, bifold leaf or sliding panel once the final glass make-up is calculated. This is why factory-led technical support and a complete system specification are valuable on larger or more complex openings.
Triple-glazed units are generally more expensive to manufacture and fit. The extra glass, spacer system, gas filling and handling requirements all contribute. The return on that investment varies. On a modest replacement window in an otherwise poorly insulated property, the improvement may be less meaningful than spending the same budget on roof insulation, draught control or addressing thermal weak points elsewhere.
Daylight and solar gain deserve equal attention. Triple glazing can transmit slightly less light than double glazing, depending on the coatings used. On a north-facing elevation, that may be a consideration where natural light is already limited. On a south or west-facing façade, solar-control glass may be more important than pursuing the lowest possible U-value, particularly in rooms with wide sliding doors or rooflights.
A good specification balances winter heat retention with the risk of summer overheating. Glass with a suitable solar-control coating can reduce excessive solar gain, but it will alter light transmission and appearance. The best choice is project-specific, especially where large-format aluminium glazing forms a significant part of the façade.
Frame Design Matters as Much as Glass
A triple-glazed unit cannot compensate for a poorly performing frame, and an excellent frame cannot overcome inappropriate glass. The finished U-value is a whole-system result.
For aluminium windows and doors, look for thermally broken profiles, correctly sized polyamide thermal breaks, insulated sections where applicable and glazing options verified for the chosen system. Sealed unit quality is equally important. Poor edge sealing can lead to unit failure over time, while inconsistent glass packers and incorrect bead engagement can compromise operation and weather performance.
Specification should also account for security and compliance. Glass type may need to meet safety requirements in critical locations, while doors and accessible windows may require laminated glass or other measures to support PAS 24 and project-specific security expectations. These requirements can affect weight, thickness and cost, so they should be considered before manufacture rather than added late in the process.
A Practical Way to Choose
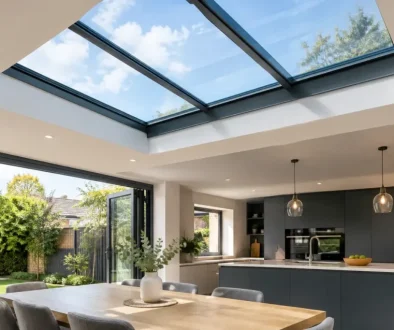
Start with the project’s non-negotiables: required whole-product U-value, opening size, frame system, budget and anticipated use of the room. Then assess orientation and shading. A shaded north-facing bedroom has different priorities from a south-facing kitchen extension with six metres of sliding doors.
For replacement windows in a conventional home, high-performance double glazing is often the balanced answer. It offers dependable thermal performance, broad system compatibility and lighter sashes without unnecessary cost. For new builds, premium extensions and projects with demanding fabric targets, triple glazing is often worth investigating early, provided the selected aluminium system is engineered to carry it.
Do not treat all triple-glazed units as equal. Check the complete build-up: pane thicknesses, cavity sizes, gas fill, low-E coating position, spacer bar, safety glass requirements and stated whole-product U-value. The same discipline applies to double glazing. A detailed quote should make clear what is being supplied, rather than relying on generic descriptions.
Getting the Detail Right on Aluminium Projects
Large-format aluminium glazing rewards careful planning. The specification should be agreed before survey and fabrication, particularly where structural openings are tight, moving panels are oversized or the project includes a mix of windows, doors, rooflights and façade glazing.
At Rhino Aluminium, products are fabricated in Britain for the selected system and glass specification, helping trade customers coordinate performance, sightlines and practical installation requirements. For a standard range, typical lead times are only useful when the specification is complete – late changes to glass type, safety requirements or panel weight can affect the programme.
The most reliable route is to specify for the building, not for a marketing claim. Choose double glazing when it delivers the required performance with better value and practical handling. Choose triple glazing when the project can use its thermal advantages and the frame, hardware and installation plan are designed around its added weight. That is how a glazed opening remains comfortable, compliant and dependable long after handover.