

Aluminium French Doors for UK Extensions
A rear extension often has one opening that has to do far more than connect a room to the garden. It needs to bring in light, provide everyday access, meet the project’s thermal and security requirements, and look right against the architecture of the property. The right aluminium French doors for extensions achieve this without turning a modest opening into an overcomplicated glazing package.
For installers, builders and developers, French doors remain a practical specification where bifolds or sliders would be disproportionate to the aperture, budget or layout. They offer a clear central opening, familiar operation and a refined aluminium finish that suits both contemporary additions and more traditional homes.
Why aluminium French doors suit extensions
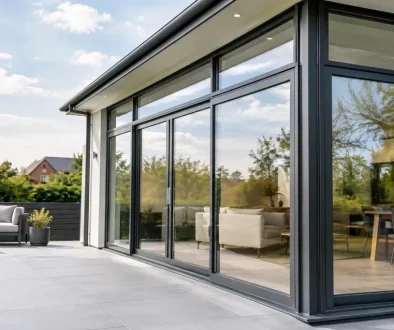
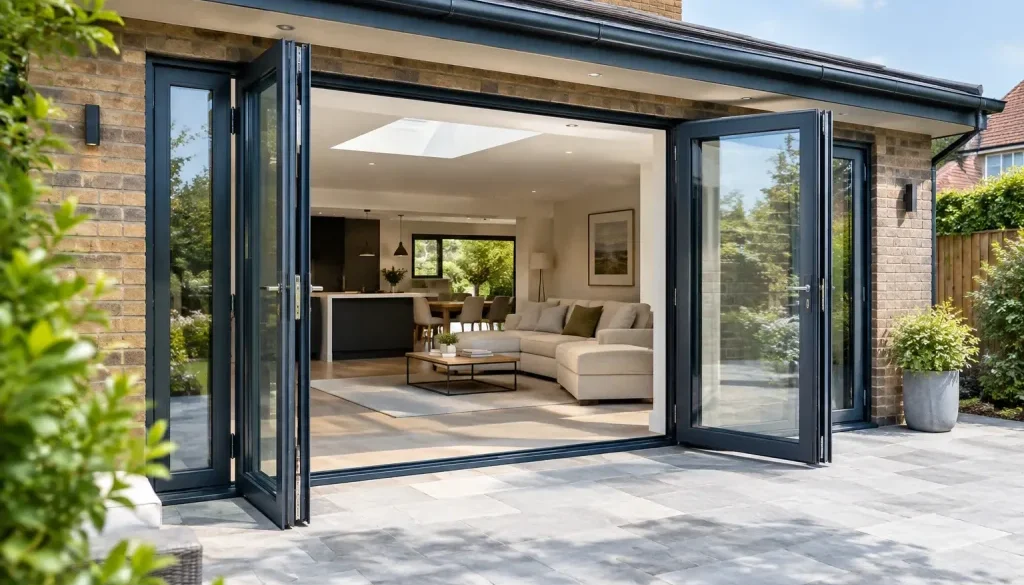
French doors are particularly effective in single-storey rear extensions, kitchen-diners, garden rooms and side returns where the opening is too narrow for a wide sliding system but still deserves more than a standard back door. With both leaves open, they create an inviting route to the patio or garden. With one leaf in use, they work as an everyday door without opening up the whole elevation.
Aluminium makes this format especially compelling. Its inherent strength supports slim, clean profiles that admit more daylight than bulkier alternatives, while powder-coated finishes offer long-term colour stability with low maintenance. This matters on an extension, where the new glazing is often the most visible part of the project.
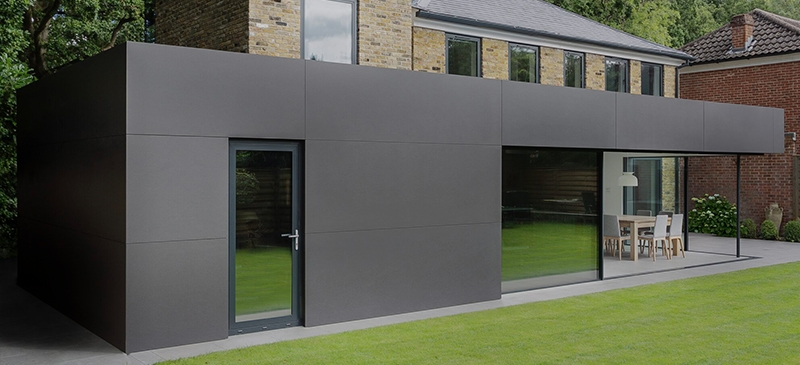
The result need not look overly modern. A contemporary frame in anthracite grey, black or a bespoke RAL colour can sharpen the lines of a new build. Alternatively, heritage-inspired aluminium French doors with more defined sightlines can sit comfortably alongside period brickwork, timber sash windows or a steel-look internal scheme. The system, glazing specification and configuration should follow the building rather than a passing trend.
Start with the opening, not the door style
A good specification begins with an accurate view of how the opening will be used. French doors work best when the available width, furniture arrangement and external level all allow the leaves to operate freely. A pair of outward-opening doors can preserve internal floor space, while inward-opening doors may be preferable where a patio, path or balcony makes external leaf swing impractical.
It is also worth establishing which leaf will be used most often. A traffic door with a practical handle and easy locking arrangement improves daily use, while the secondary leaf can remain secured until a wider opening is needed. This is a small detail, but one clients notice quickly once they have moved in.
Consider the threshold early
Threshold choice is one of the first decisions to coordinate with the builder. A low threshold can improve access between inside and out, but its suitability depends on the door location, weather exposure, drainage detail and finished external levels. A highly exposed coastal elevation or a door opening onto an unprotected deck may demand a more cautious approach than a sheltered rear garden.
There is no benefit in choosing a flush-looking detail at quotation stage if the site cannot accommodate it correctly. Set out the threshold, drainage and patio build-up early, then specify the most appropriate solution for weather performance and access.
Make the opening work structurally
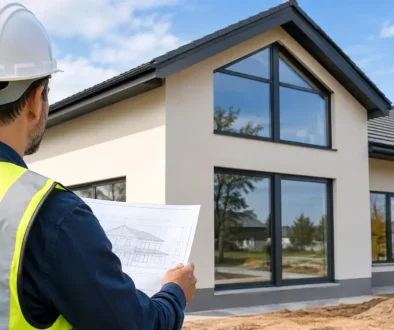
Large door apertures need proper structural support above them. The lintel or steelwork must be designed around the extension loads, and the finished opening must be square, plumb and correctly sized for the frame and installation tolerances. Aluminium doors are precision-made products; forcing a frame into an uneven opening is not a substitute for accurate building work.
For wider elevations, fixed sidelights or a glazed fanlight can make French doors feel more generous without requiring oversized opening leaves. This often creates a better visual balance and can be more straightforward to operate than trying to make the door pair span the entire wall.
Thermal performance is a whole-opening decision
Extensions must satisfy current Building Regulations, including the energy-efficiency requirements under Part L. The relevant performance is not simply the centre-pane value of the glass. It is the calculated performance of the complete door set, including frame, sealed units, spacers and configuration.
Thermally broken aluminium systems can deliver strong whole-door U-values, commonly in the region of 1.2 to 1.4 W/m²K depending on the system and glass specification. The exact result will vary, so it should be confirmed against the dimensions and configuration being ordered rather than assumed from a brochure figure.
Double glazing remains suitable for many domestic extensions, particularly where the overall design is balanced and the rest of the fabric performs well. Triple glazing may improve thermal values in certain circumstances, but it adds weight and can affect sightlines, hardware selection and cost. It is not automatically the best route for every French door. The project target, orientation, frame system and budget should determine the choice.
Solar gain deserves the same consideration. A south- or west-facing extension with extensive glazing can become uncomfortably warm if solar control has been ignored. Glass selection, rooflight specification, shading and ventilation should be considered as one package, especially in open-plan kitchen spaces that already generate heat.
Security and compliance should be specified, not assumed
A garden door is a principal access point, so security should be clear in the specification. Look for multi-point locking, secure cylinder options, durable hinges and hardware designed for the door size and weight. For projects requiring enhanced security, confirm whether the complete doorset has been tested to PAS 24 and whether the chosen glass, lock and hardware options maintain that performance.
PAS 24 should not be used as a catch-all phrase. Performance relates to a tested doorset and its defined components. Changes to glazing, hardware or configuration may require checking, particularly on developments, replacement projects with a formal specification, or work subject to warranty-provider requirements.
Safety glazing is another essential detail. Glass in critical locations must meet the applicable safety requirements, and installers should check the intended use, panel positions and manifesting requirements where relevant. On projects involving low thresholds, accessibility considerations and drainage need to be coordinated just as carefully as the glass and lock specification.
Colour, hardware and sightlines make the finished result
Aluminium gives specifiers considerable freedom, with more than 5,000 RAL colour choices available across specialist ranges. That does not mean every project needs an unusual finish. Black and darker greys remain popular because they frame garden views cleanly, while softer greys, whites and muted heritage shades may better suit brick, stone or painted render.
A dual-colour finish is worth considering when internal and external schemes differ. A darker exterior can provide visual definition against the façade, with a lighter internal finish helping the extension feel brighter. Confirm the available finish, lead time and any care requirements at the outset, particularly for textured, metallic or specialist colours.
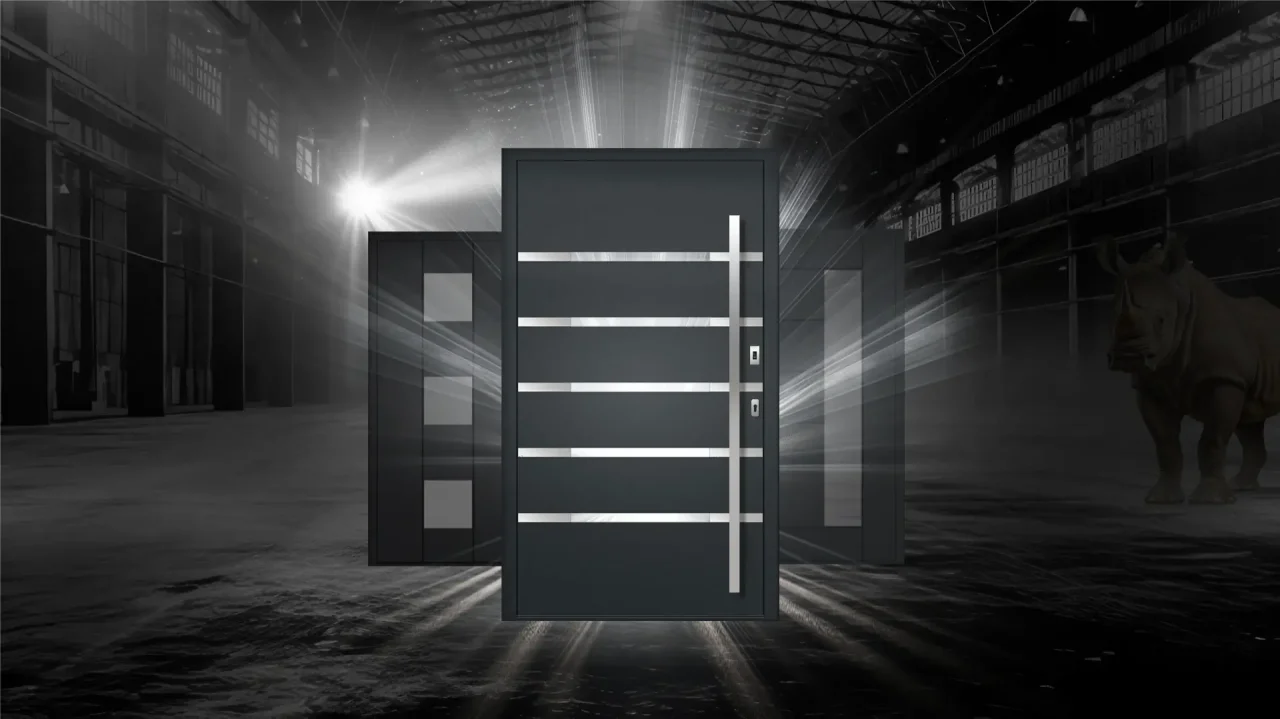
Hardware should complement the architecture and be specified for real use. A handle may look excellent on a sample but feel wrong if it is awkward to operate or clashes with the interior ironmongery. For a more traditional extension, matching lever handles and a heritage-style profile can provide character without the maintenance burden of steel. For a minimal contemporary room, restrained handles and narrow frame lines usually produce the stronger result.
Fabrication and installation protect performance
A high-quality aluminium French door only performs as intended when it is accurately fabricated and properly installed. Frame joints, drainage paths, glazing support, hardware adjustment and gasket compression all influence weather resistance, operation and longevity. Factory-controlled fabrication gives installers a more dependable starting point, but site handling and fitting remain critical.
Before installation, check the door handing, opening direction, cill arrangement, glass specification, handle position and threshold detail against the approved drawings. Once installed, test both leaves through their full operation, check locking engagement and inspect the perimeter seal before making good. This is particularly important on extensions where internal finishes may already be complete and remedial work becomes more disruptive.
Rhino Aluminium manufactures aluminium systems in Kent for nationwide supply, with dedicated support for trade customers who need dependable fabrication, clear technical information and realistic lead times. For any extension, the most useful conversation happens before the order is released: confirm the opening, compliance requirements and intended use, then choose a French door specification that will be straightforward to fit and satisfying to live with.