


Tilt and Turn Windows for Modern UK Homes
A window should not force a compromise between ventilation, security and everyday practicality. Tilt and turn windows give installers, developers and homeowners two opening options from one clean-lined aluminium frame: a secure inward tilt for background air, or a full inward opening for access and cleaning. For contemporary homes, flats and commercial schemes, that flexibility can solve problems a conventional casement window cannot.
The detail still matters. Opening direction, sash size, hardware capacity, thermal specification and means of escape all need to be considered before a window schedule is finalised. The right system can look exceptionally simple once fitted, but it relies on precise fabrication and correct specification behind the scenes.
How tilt and turn windows work
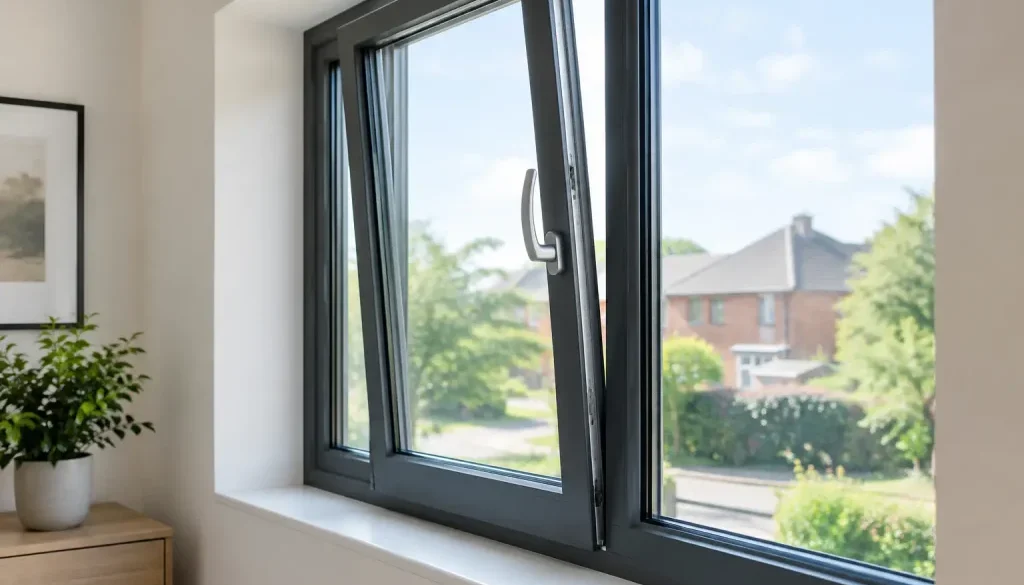
The mechanism is controlled by a single handle. Turn it to the first position and the top of the sash moves inward, while the bottom remains secured within the frame. This creates a narrow ventilation gap, allowing fresh air to enter without leaving the window fully open. Turn the handle again and the sash swings inward from its side hinges, much like an inward-opening door.
This dual action is particularly useful where outward-opening windows would interfere with a patio, balcony, walkway or external blind. Because the sash opens into the room, the exterior face of the glass can usually be cleaned safely from inside. That is a practical benefit on upper floors, in blocks of flats and on projects where external access equipment would be inconvenient or costly.
Aluminium is a strong fit for this format. Its inherent rigidity supports slimmer sightlines and larger glazed areas than many alternative materials, while retaining the stable operation that a multi-point tilt and turn mechanism demands. It also offers the crisp, contemporary frame profile often specified for modern extensions and architect-led new builds.
Where tilt and turn windows make most sense
These windows are not simply a premium alternative to casements. They are a functional choice where the way a building is used calls for controlled ventilation and internal access.
In bedrooms, the tilt position can provide overnight ventilation without the wider opening associated with a conventional casement. In kitchens and living areas, it gives occupants a simple way to introduce air during colder or wetter weather. For first-floor and higher-level glazing, inward opening makes routine glass cleaning considerably more straightforward.
They also work well in tightly planned developments. An outward-opening sash can conflict with shared paths, recessed façades or balcony space. An inward-opening tilt and turn window avoids projecting into those areas, provided there is sufficient clear space inside the room for the sash to open.
That qualification is important. In a compact bathroom, a room with furniture directly beneath the window or a narrow circulation space, the inward-opening sash may be less convenient. A window should be selected around the room layout, not only the elevation.
Ventilation without fully opening the sash
The tilt function is often the deciding feature. It offers a measured opening at the head of the sash, rather than a wide aperture. This can help occupants air a room while maintaining a more controlled internal environment.
It is not a substitute for a designed ventilation strategy where Building Regulations require one. Background ventilators, mechanical extract, purge ventilation and overheating assessments must be considered as part of the wider project. But as an everyday user feature, the tilt position is hard to beat: simple, useful and easy to explain at handover.
Cleaning access for upper-floor glazing
Cleaning is a real specification issue, especially on schemes with upper-storey windows and restricted external access. A fully inward-opening sash lets the user reach the outside pane from indoors. For landlords, facilities teams and homeowners, this can reduce the reliance on ladders or specialist cleaning visits.
The window must be positioned sensibly. Deep reveals, fixed external screens and adjacent architectural features can still limit reach, so it is worth checking the detail on drawings rather than assuming every external surface will be accessible.
Thermal performance and weather protection
A high-quality aluminium window should deliver more than a slim profile. Thermal breaks within the frame, correctly specified insulated glass units and careful fabrication all influence whole-window performance. For many residential projects, aluminium systems can achieve U-values in the region of 1.2 to 1.4 W/m²K, depending on the profile, glazing build-up, size and configuration.
Do not rely on a centre-pane glass figure when comparing products. Building Control and project specifications generally require whole-window performance, which accounts for the frame as well as the glass. Ask for figures relating to the exact system and glazing arrangement being proposed.
Weather performance is equally dependent on the complete window. The quality of corner construction, gasket compression, drainage, glazing and hardware adjustment affects how the finished unit deals with wind-driven rain and repeated use. This is why factory-controlled production is valuable. Consistent machining, assembly and quality checks help ensure the window fitted on site performs as intended.
Security and safety should be specified early
Tilt and turn windows use multi-point locking, with the handle and gearing designed to keep the sash secured around the frame. The exact security specification should suit the project. Ground-floor windows, easily accessible openings and developments with particular insurer requirements may need enhanced hardware and PAS 24-tested configurations.
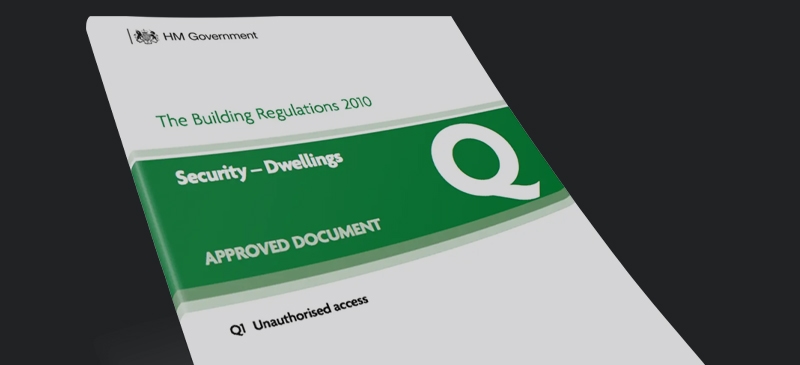
For residential work, Part Q may apply to new dwellings, while other projects may have their own security brief. The correct answer depends on the building type, location and the relevant Approved Documents. It is far easier to select the appropriate tested configuration before fabrication than to attempt changes after an order has been released.
Safety requirements also need attention. A window used as an emergency escape route needs sufficient unobstructed openable area and an appropriate clear opening dimension. A tilt setting alone will not meet escape requirements. If the window is intended to serve an escape window location, confirm the fully open configuration against the relevant guidance and the approved building design.
Where there is a risk of falls, particularly above ground floor level, consider restrictors, guarding requirements and the position of furniture that could allow a child to access the opening. Restrictors can be useful, but they must not undermine any required escape provision. This is a project-specific decision, not a standard add-on.
Choosing the right aluminium configuration
The best-looking elevation is rarely produced by choosing every window in isolation. Sightlines, opening patterns, transom positions and colour should work together across the façade. Tilt and turn windows can be combined with fixed lights to create larger glazed compositions while limiting the weight and cost of opening sashes.
At Rhino Aluminium, windows are manufactured in Kent for trade supply nationwide, with bespoke sizes, configurations and a choice of more than 5,000 RAL colours. That gives installers and designers scope to match window frames with aluminium doors, rooflights and façade elements rather than treating each product as a separate decision.
Glazing choice deserves the same care as frame choice. A standard double-glazed unit may suit many applications, while acoustic glass, solar-control glass, laminated safety glass or triple glazing may be appropriate on other schemes. Triple glazing can improve thermal performance, but it adds weight and can affect sightlines, cost and the maximum practical sash size. There is no universal best option – it depends on the required U-value, exposure, acoustic environment and overall design brief.
Installation details that protect performance
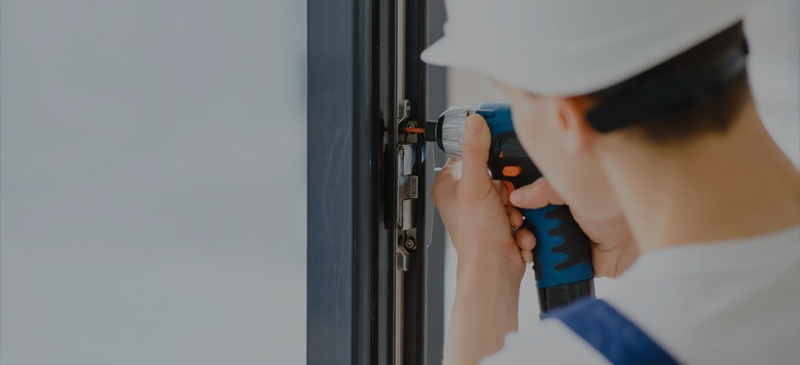
A carefully made window can still underperform if installation is rushed. The frame needs to be set square, securely fixed and packed correctly so the sash remains aligned. Poor alignment can affect locking engagement, gasket compression and the smooth operation of the tilt and turn gearing.
The interface with the surrounding wall is just as important. Suitable cavity closers, insulation continuity, internal airtightness and external weather sealing all contribute to the finished result. On replacement work, survey dimensions should allow for tolerances without creating oversized sealant joints or compromising the reveal detail.
Before handover, operate every sash in both modes. Check that the handle movement is positive, the tilt opening is even, the full opening clears internal finishes and any restrictors engage correctly. Give the end user a clear demonstration too. A tilt and turn window is intuitive once understood, but it is different from a standard casement and deserves a two-minute explanation.
A practical choice when detail matters
Tilt and turn windows are particularly effective when a project needs more than a fixed view and an occasional opening. They bring controlled ventilation, internal cleaning access, modern aluminium sightlines and strong day-to-day usability into one product. Specify the opening, glazing, security and installation details with the same care as the frame colour, and the result will be a window that performs well long after the project is complete.